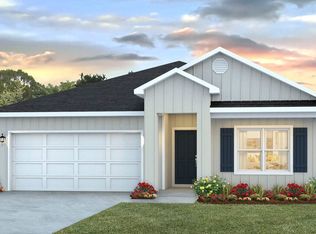
The Lismore plan features approximately 1,568 square feet, with three bedrooms, two bathrooms, and a two-car garage. The open concept layout includes a large kitchen, dining room and gathering room. At the heart of the kitchen is a large island where homeowners will enjoy preparing meals while entertaining family and friends. The abundance of large windows makes this home come alive with natural light. The main suite has a spacious bathroom with double vanity and large walk in closet. The third bedroom could be used for a study. This beautiful home has been constructed with a reinforced concrete foundation with wire mesh and rebar, house wrap barrier and four-sided Hardie.Pictures, photographs, floor plans, elevations, features, colors, and sizes are approximate for illustration purposes only and will vary from the homes as built.For more information, please contact one of our New Home Specialists.
This property is off market, which means it's not currently listed for sale or rent on Zillow. This may be different from what's available on other websites or public sources.