Skip main navigation
Closed
  • $309,900

    439 Tines Dr, Shelbyville, TN 37160

    3beds
    1,813sqft
    Single Family Residence, Residential
    Built in 2023
    6,098 Square Feet Lot
    $313,100 Zestimate®
    $171/sqft
    $1,980 Estimated rent

    Home value

    $313,100

    $235,000 - $416,000

    $1,980/mo

    Zestimate® history
    Loading
    Loading...

    Owner options

    List your home for rent

    $1,980/mo

    Rent Zestimate®

    Find your next renter with Zillow Rental Manager. Plus, with online applications, you can quickly screen prospective tenants – for free.

    Learn more

    $1,980/mo

    Rent Zestimate®

    Refinance and save

    $1,839/mo

    Est. payment

    Refinancing to a lower rate could help reduce your monthly payments and save thousands over the life of the loan.

    See today's rates

    $1,839/mo

    Est. payment

    Explore your selling options

    Work with a Zillow partner agent

    Leverage their expertise and Zillow's premium Showcase listings to get your home seen by more buyers.

    Get started

    List with your own agent

    Get your home in front of millions of buyers by listing it on Zillow.

    Learn how to do it

    Sell it yourself

    Take full control of how buyers see your home on Zillow by listing For Sale by Owner (FSBO).

    List your home

    What's special

    Home officePrivate patioExpansive walk-in closetCovered front porchOpen-concept floor planStainless steel appliancesGourmet eat-in kitchen
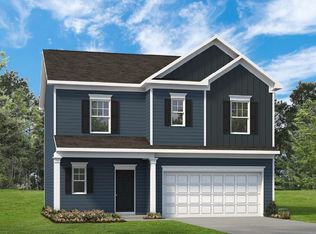
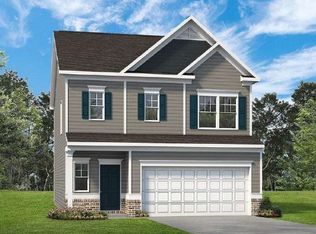
    This like-new, barely lived-in home offers the perfect blend of modern style, comfort, and convenience in one of Shelbyville’s most desirable communities. Built only 2 years ago, this stunning property combines the fresh feel of new construction with thoughtful upgrades designed for today’s lifestyle. From the charming covered front porch, step into a welcoming foyer that opens to a spacious, yet cozy open-concept floor plan filled with natural light. The gourmet eat-in kitchen is a centerpiece, featuring a large center island with sink, gleaming granite countertops, stainless steel appliances, recessed lighting, and a pantry for plenty of storage. The adjacent light-filled breakfast room is perfect for casual dining, while the open layout keeps everyone connected. The half powder bathroom adds an element of convenience for you and your guests. Upstairs, retreat to the luxurious primary suite, complete with a spa-inspired bathroom offering double vanities, a separate soaking tub, a walk-in shower, and an expansive walk-in closet. Two additional bedrooms share a stylish full bath, with the laundry room conveniently located nearby for added ease. A versatile loft with built-in storage offers the perfect space for a home office, playroom, or additional living area. Step outside to your private patio, ideal for summer BBQs, morning coffee, or relaxing evenings after a long day. The attached 2-car garage and extra driveway parking provide plenty of space for vehicles, storage, and convenience. A perfect opportunity for first time home buyers! Located just minutes from Shelbyville’s shopping, dining, and commuter routes! Now’s the time to secure your showing - don’t miss this rare opportunity to own a move-in-ready home in one of Shelbyville’s most sought-after neighborhoods!

    Zillow last checked:

    Listing updated:

    Listed by:

    Leslie Denney 615-516-2446,

    Elam Real Estate

    Bought with:

    Detorie Vaughn Walker, 359158

    SimpliHOM

    Source: RealTracs MLS as distributed by MLS GRID,MLS#: 2978452MLS Logo

    Facts & features

    Interior

    Bedrooms & bathrooms
    • Bedrooms: 3
    • Bathrooms: 3
    • Full bathrooms: 2
    • 1/2 bathrooms: 1
    Heating
    • Central, Electric
    Cooling
    • Ceiling Fan(s), Central Air, Electric
    Appliances
    • Included: Electric Oven, Electric Range, Dishwasher, Disposal, Microwave, Stainless Steel Appliance(s)
    • Laundry: Electric Dryer Hookup, Washer Hookup
    Features
    • Ceiling Fan(s), Entrance Foyer, Extra Closets, Open Floorplan, Pantry, Walk-In Closet(s)
    • Flooring: Carpet, Laminate, Vinyl
    • Basement: None
    Interior area
    • Total structure area: 1,813
    • Total interior livable area: 1,813 sqft
    • Finished area above ground: 1,813

    Property

    Parking
    • Total spaces: 2
    • Parking features: Garage Door Opener, Garage Faces Front, Concrete, Driveway
    • Attached garage spaces: 2
    • Has uncovered spaces: Yes
    Features
    • Levels: Two
    • Stories: 2
    • Patio & porch: Porch, Covered, Patio
    Lot
    • Size: 6,098 Square Feet
    • Dimensions: 50 x 100
    • Features: Level
    • Topography: Level
    Details
    • Parcel number: 079G B 10800 000
    • Special conditions: Standard

    Construction

    Type & style
    • Home type: SingleFamily
    • Architectural style: Traditional
    • Property subtype: Single Family Residence, Residential
    Materials
    • Vinyl Siding
    • Roof: Shingle
    Condition
    • New construction: No
    • Year built: 2023

    Utilities & green energy

    • Sewer: Public Sewer
    • Water: Public
    • Utilities for property: Electricity Available, Water Available

    Community & HOA

    Community
    • Security: Smoke Detector(s)
    • Subdivision: Mckeesport
    HOA
    • Has HOA: Yes
    • Services included: Maintenance Grounds
    • HOA fee: $27 monthly
    • Second HOA fee: $250 one time
    Location
    • Region: Shelbyville

    Financial & listing details

    • Price per square foot: $171/sqft
    • Tax assessed value: $246,500
    • Annual tax amount: $2,345
    • Date on market: 8/22/2025
    • Electric utility on property: Yes

    Price history

    DateEventPrice
    11/7/2025Sold$309,900+3.3%$171/sqft
    Source: RealTracs MLS as distributed by MLS GRID #2978452 Report a problem
    10/13/2025Contingent$299,900$165/sqft
    Source: RealTracs MLS as distributed by MLS GRID #2978452 Report a problem
    9/29/2025Price change$299,900-3.2%$165/sqft
    Source: RealTracs MLS as distributed by MLS GRID #2978452 Report a problem
    8/22/2025Listed for sale$309,900-1%$171/sqft
    Source: RealTracs MLS as distributed by MLS GRID #2978452 Report a problem
    11/22/2023Listing removed--
    Source: Zillow Rentals Report a problem
    11/1/2023Listed for rent$2,300$1/sqft
    Source: Zillow Rentals Report a problem
    10/24/2023Sold$313,110$173/sqft
    Source: Public Record Report a problem
    6/27/2023Listing removed--
    Source: Smith Douglas Homes Report a problem
    5/12/2023Listed for sale$313,110$173/sqft
    Source: Smith Douglas Homes Report a problem

    Public tax history

    YearProperty taxesTax assessment
    2025$2,345 $61,625
    2024$2,345 $61,625
    2023$2,345 $61,625
    Find assessor info on the county website

    Neighborhood: 37160

    Nearby schools

    GreatSchools rating
    Schools provided by the listing agent
    • Elementary: Eakin Elementary
    • Middle: Harris Middle School
    • High: Shelbyville Central High School

    Source: RealTracs MLS as distributed by MLS GRID. This data may not be complete. We recommend contacting the local school district to confirm school assignments for this home.

    Get pre-qualified for a loan
    At Zillow Home Loans, we can pre-qualify you in as little as 5 minutes with no impact to your credit score.

    An equal housing lender. NMLS #10287.

    Sell for more on Zillow
    Get a Zillow Showcase℠ listing at no additional cost and you could sell for .
    $313,100
    2% more
    +$6,262
    With Zillow Showcase(estimated)
    $319,362