Skip main navigation
Closed
  • $239,000

    439 Truman Dr, Goose Creek, SC 29445

    3beds
    1,320sqft
    Townhouse
    Built in 2015
    1,306 Square Feet Lot
    $237,300 Zestimate®
    $181/sqft
    $2,072 Estimated rent

    Home value

    $237,300

    $225,000 - $249,000

    $2,072/mo

    Zestimate® history
    Loading
    Loading...

    Owner options

    List your home for rent

    $2,072/mo

    Rent Zestimate®

    Find your next renter with Zillow Rental Manager. Plus, with online applications, you can quickly screen prospective tenants – for free.

    Learn more

    $2,072/mo

    Rent Zestimate®

    Refinance and save

    $1,106/mo

    Est. payment

    Refinancing to a lower rate could help reduce your monthly payments and save thousands over the life of the loan.

    See today's rates

    $1,106/mo

    Est. payment

    Explore your selling options

    Work with a Zillow partner agent

    Leverage their expertise and Zillow's premium Showcase listings to get your home seen by more buyers.

    Get started

    List with your own agent

    Get your home in front of millions of buyers by listing it on Zillow.

    Learn how to do it

    Sell it yourself

    Take full control of how buyers see your home on Zillow by listing For Sale by Owner (FSBO).

    List your home

    What's special

    Community poolFull front porchFreshly paintedUpdated touches throughoutAll appliances conveyingBrand new carpet upstairsBrand-new lvp flooring downstairs
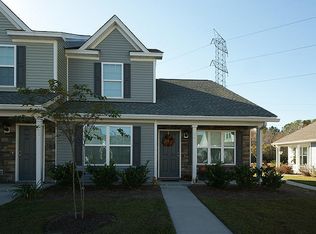
    Welcome home to 439 Truman Drive, a move-in-ready townhome in the heart of Goose Creek that checks all the boxes. This 3-bedroom, 2.5-bath beauty has been freshly painted and features brand-new LVP flooring downstairs, giving it a clean, modern feel from the moment you walk in and brand new carpet upstairs. Large living room with an open concept to the dining space. Several new doors and ceiling fans have been add to the updated touches throughout.The kitchen is the heart of the home, complete with a center island and all appliances conveying, so you can settle in without lifting a finger.Enjoy morning coffee on the full front porch and unwind in the evenings on the covered back porch, which also includes additional storage because you can never have too much of that. The community pool adds extra value, while the location seals the deal. You're just minutes from schools, shopping, restaurants, and everyday conveniences, with Naval Weapons Station Charleston close by ideal for military and civilian buyers alike. Affordable, updated, and perfectly located this one is ready to go. Blink and it'll be gone. Call TODAY for your tour.

    Zillow last checked:

    Listing updated:

    Listed by:

    NextHome The Agency Group

    Bought with:

    Brand Name Real Estate

    Source: CTMLS,MLS#: 26000490MLS Logo

    Facts & features

    Interior

    Bedrooms & bathrooms
    • Bedrooms: 3
    • Bathrooms: 3
    • Full bathrooms: 2
    • 1/2 bathrooms: 1
    Rooms
    • Room types: Family Room, Media Room, Office, Dining Room, Utility Room, Eat-In-Kitchen, Family, Formal Living, Foyer, Media, Separate Dining, Utility
    Heating
    • Electric, Forced Air
    Cooling
    • Central Air
    Appliances
    • Laundry: Electric Dryer Hookup, Washer Hookup
    Features
    • Ceiling - Smooth, Garden Tub/Shower, Kitchen Island, Walk-In Closet(s), Ceiling Fan(s), Eat-in Kitchen, Formal Living, Entrance Foyer
    • Flooring: Vinyl
    • Doors: Some Thermal Door(s)
    • Windows: Some Thermal Wnd/Doors, Window Treatments
    • Number of fireplaces: 1
    • Fireplace features: Living Room, One
    Interior area
    • Total structure area: 1,320
    • Total interior livable area: 1,320 sqft

    Property

    Parking
    • Parking features: Off Street, Garage Door Opener
    Features
    • Levels: Two
    • Stories: 2
    • Entry location: Ground Level
    • Patio & porch: Covered, Front Porch
    • Exterior features: Lawn Irrigation
    Lot
    • Size: 1,306 Square Feet
    • Features: 0 - .5 Acre, Interior Lot, Level, Wooded
    Details
    • Additional structures: Storage
    • Parcel number: 2520605119

    Construction

    Type & style
    • Home type: Townhouse
    • Property subtype: Townhouse
    • Attached to another structure: Yes
    Materials
    • Block, Vinyl Siding
    • Foundation: Slab
    • Roof: Asphalt
    Condition
    • New construction: No
    • Year built: 2015

    Utilities & green energy

    • Sewer: Public Sewer
    • Water: Public
    • Utilities for property: BCW & SA, Berkeley Elect Co-Op, Charleston Water Service

    Community & HOA

    Community
    • Features: Clubhouse, Dog Park, Park, Pool, RV / Boat Storage, Trash
    • Subdivision: Lakeview Commons
    Location
    • Region: Goose Creek

    Financial & listing details

    • Price per square foot: $181/sqft
    • Tax assessed value: $248,400
    • Annual tax amount: $1,276
    • Date on market: 1/7/2026
    • Listing terms: Any,Cash,Conventional,FHA,USDA Loan,VA Loan

    Price history

    DateEventPrice
    2/17/2026Sold$239,000$181/sqft
    Source: CTMLS #26000490 Report a problem
    1/14/2026Pending sale$239,000$181/sqft
    Source: NextHome #26000490 Report a problem
    1/7/2026Listed for sale$239,000+23.8%$181/sqft
    Source: CTMLS #26000490 Report a problem
    6/30/2021Sold$193,000-2.3%$146/sqft
    Source: CTMLS #21012238 Report a problem
    5/10/2021Contingent$197,500+6.8%$150/sqft
    Source: CTMLS #21012238 Report a problem
    5/7/2021Listed for sale$185,000+76.4%$140/sqft
    Source: CTMLS #21012238 Report a problem
    3/16/2015Sold$104,900$79/sqft
    Source: CTMLS #14031347 Report a problem

    Public tax history

    YearProperty taxesTax assessment
    2024$1,276 +3%$9,450 +15%
    2023$1,238 -67.8%$8,220 -33.3%
    2022$3,848 +118.2%$12,330 +128.8%
    2021$1,763 +86.9%$5,390
    2020$943 +14.4%$5,390 +14.9%
    2018$824 $4,690 +0%
    2017$824 +372.7%$4,688 0%
    2016$174 $4,690 -27.4%
    2015$174 $6,460 +976.7%
    2014$174 $600
    Find assessor info on the county website

    Neighborhood: 29445

    Nearby schools

    GreatSchools rating
    Schools provided by the listing agent
    • Elementary: Goose Creek Primary
    • Middle: Sedgefield
    • High: Goose Creek

    Source: CTMLS. This data may not be complete. We recommend contacting the local school district to confirm school assignments for this home.

    Get a cash offer in 3 minutes
    Find out how much your home could sell for in as little as 3 minutes with a no-obligation cash offer.
    Estimated market value
    $237,300
    Get a cash offer in 3 minutes
    Find out how much your home could sell for in as little as 3 minutes with a no-obligation cash offer.
    Estimated market value
    $237,300