Looking for something different? This Tudor-style, creek-lot home with extensive gardens and unique floorplan may be for you! Privacy and coziness abound in this quality-crafted and well-maintained property. Kitchen has tons of custom cherry cabinetry and counter space. Step down into the large living area and you're surrounded by gorgeous paneling unlike anything you've seen before. The view of the creek extends into the master bedroom off the living room with a master bathroom suite that envelopes you with floor to ceiling oak cabinetry and separate shower and soaking tub. The walk in closet has great storage and is larger than most in this era. There's also a second living area or private study downstairs as well as a half bath. Upstairs are three bedrooms with views of the creek! Walk to the neighborhood center with three restaurants and two coffee shops as well as other shops, or access the major highways just outside the neighborhood. The best of Canyon Creek and PISD!
Sold
Price Unknown
439 Valley Glen Dr, Richardson, TX 75080
4beds
2,352sqft
Single Family Residence
Built in 1971
0.25 Acres Lot
$650,100 Zestimate®
$--/sqft
$2,958 Estimated rent
Home value
$650,100
$592,000 - $715,000
$2,958/mo
Zestimate® history
Owner options
List your home for rent
$2,958/mo
Rent Zestimate®
Find your next renter with Zillow Rental Manager. Plus, with online applications, you can quickly screen prospective tenants – for free.
$2,958/mo
Rent Zestimate®
Refinance and save
$25/mo
Est. payment
Refinancing to a lower rate could help reduce your monthly payments and save thousands over the life of the loan.
$25/mo
Est. payment
Explore your selling options
Work with a Zillow partner agent
Leverage their expertise and Zillow's premium Showcase listings to get your home seen by more buyers.
Get startedList with your own agent
Get your home in front of millions of buyers by listing it on Zillow.
Learn how to do itSell it yourself
Take full control of how buyers see your home on Zillow by listing For Sale by Owner (FSBO).
List your homeWhat's special
Unique floorplanPrivate studyCreek-lot homeWalk in closetCustom cherry cabinetryMaster bathroom suiteExtensive gardens
Zillow last checked:
Listing updated:
Listed by:
Ginny Laughlin 0460185 972-333-1031,
Laughlin Group Realty 972-333-1031
Bought with:
Beth Rider
Dave Perry Miller Real Estate
Source: NTREIS,MLS#: 20725891
Facts & features
Interior
Bedrooms & bathrooms
- Bedrooms: 4
- Bathrooms: 3
- Full bathrooms: 2
- 1/2 bathrooms: 1
Primary bedroom
- Features: Ceiling Fan(s), Dual Sinks, En Suite Bathroom, Garden Tub/Roman Tub, Linen Closet, Separate Shower, Walk-In Closet(s)
- Level: First
- Dimensions: 17 x 11
Bedroom
- Features: Walk-In Closet(s)
- Level: Second
- Dimensions: 15 x 11
Bedroom
- Level: Second
- Dimensions: 15 x 9
Bedroom
- Level: Second
- Dimensions: 13 x 12
Den
- Level: First
- Dimensions: 15 x 12
Dining room
- Level: First
- Dimensions: 13 x 14
Laundry
- Features: Built-in Features
- Level: First
- Dimensions: 9 x 7
Living room
- Level: First
- Dimensions: 23 x 14
Heating
- Central
Cooling
- Central Air, Ceiling Fan(s)
Appliances
- Included: Dishwasher, Disposal, Gas Range, Gas Water Heater, Microwave
- Laundry: Laundry in Utility Room
Features
- Wet Bar, Chandelier, Double Vanity, Eat-in Kitchen, Pantry, Paneling/Wainscoting, Natural Woodwork, Walk-In Closet(s)
- Flooring: Carpet, Ceramic Tile, Simulated Wood
- Windows: Window Coverings
- Has basement: No
- Number of fireplaces: 1
- Fireplace features: Gas Starter
Interior area
- Total interior livable area: 2,352 sqft
Property
Parking
- Total spaces: 2
- Parking features: Garage Faces Front, Garage, Paver Block, Storage
- Attached garage spaces: 2
- Has uncovered spaces: Yes
Features
- Levels: Two
- Stories: 2
- Patio & porch: Rear Porch, Deck, Patio, Side Porch
- Exterior features: Courtyard, Rain Gutters, Uncovered Courtyard
- Pool features: None
- Fencing: Wood
- On waterfront: Yes
- Waterfront features: Creek, Waterfront
Lot
- Size: 0.25 Acres
- Features: Greenbelt, No Backyard Grass, Many Trees, Sprinkler System, Waterfront
- Residential vegetation: Heavily Wooded
Details
- Parcel number: R011409302201
Construction
Type & style
- Home type: SingleFamily
- Architectural style: Tudor,Detached
- Property subtype: Single Family Residence
Materials
- Foundation: Combination, Pillar/Post/Pier, Slab
- Roof: Composition
Condition
- Year built: 1971
Utilities & green energy
- Sewer: Public Sewer
- Water: Public
- Utilities for property: Sewer Available, Water Available
Community & HOA
Community
- Features: Golf, Trails/Paths
- Subdivision: Canyon Creek Country Club 15
HOA
- Has HOA: Yes
- HOA fee: $25 annually
- HOA name: Canyon Creek Homeowners Association
- HOA phone: 214-356-1087
Location
- Region: Richardson
Financial & listing details
- Tax assessed value: $550,000
- Annual tax amount: $9,995
- Date on market: 10/30/2024
- Cumulative days on market: 90 days
- Listing terms: Cash,Conventional,FHA,VA Loan
Price history
| Date | Event | Price |
|---|---|---|
| 12/31/2024 | Sold | -- |
Source: NTREIS #20725891 Report a problem | ||
| 11/29/2024 | Contingent | $590,000$251/sqft |
Source: NTREIS #20725891 Report a problem | ||
| 11/24/2024 | Listed for sale | $590,000$251/sqft |
Source: NTREIS #20725891 Report a problem | ||
| 11/21/2024 | Contingent | $590,000$251/sqft |
Source: NTREIS #20725891 Report a problem | ||
| 10/30/2024 | Listed for sale | $590,000-5.6%$251/sqft |
Source: NTREIS #20725891 Report a problem | ||
| 10/15/2024 | Listing removed | $625,000$266/sqft |
Source: NTREIS #20725891 Report a problem | ||
| 10/7/2024 | Contingent | $625,000$266/sqft |
Source: NTREIS #20725891 Report a problem | ||
| 10/3/2024 | Price change | $625,000-3.8%$266/sqft |
Source: NTREIS #20725891 Report a problem | ||
| 9/19/2024 | Listed for sale | $650,000$276/sqft |
Source: NTREIS #20725891 Report a problem | ||
Public tax history
| Year | Property taxes | Tax assessment |
|---|---|---|
| 2025 | $8,386 +145% | $550,000 -2.8% |
| 2024 | $3,423 -3.9% | $566,047 +5.9% |
| 2023 | $3,560 -36.5% | $534,683 +10% |
| 2022 | $5,611 +0.6% | $486,075 +10% |
| 2021 | $5,576 +2.9% | $441,886 +7.4% |
| 2020 | $5,420 +2.1% | $411,398 +4.6% |
| 2019 | $5,306 -0.9% | $393,214 +1.9% |
| 2018 | $5,354 +6.5% | $385,942 +1.6% |
| 2017 | $5,029 | $379,981 +19.1% |
| 2016 | $5,029 -1.9% | $318,960 +3.4% |
| 2015 | $5,128 | $308,612 +3.6% |
| 2014 | $5,128 | $297,961 +3.3% |
| 2013 | -- | $288,330 -1.3% |
| 2012 | -- | $292,188 -1.1% |
| 2011 | -- | $295,556 +2.3% |
| 2010 | -- | $289,049 +3.9% |
| 2009 | -- | $278,163 +3.1% |
| 2008 | -- | $269,705 +3% |
| 2007 | -- | $261,959 +2.3% |
| 2006 | -- | $256,110 -0.5% |
| 2005 | -- | $257,400 +2.6% |
| 2004 | -- | $250,845 +10% |
| 2003 | -- | $228,118 +4.9% |
| 2002 | -- | $217,560 +8.7% |
| 2001 | -- | $200,139 +5.2% |
| 2000 | -- | $190,297 |
Find assessor info on the county website
Neighborhood: Canyon Creek
Nearby homes
- $464,6004 bd3 ba2.4k sqft441 Valley Glen Dr, Richardson, TX 75080Off Market
- $354,400-- bd-- ba-- sqft441 Valley Glen Dr, Richardson, TX 75080Off Market
- $591,1004 bd3 ba2.1k sqft437 Valley Glen Dr, Richardson, TX 75080Off Market
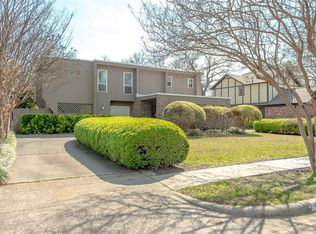
- $535,8004 bd2 ba2.4k sqft435 Valley Glen Dr, Richardson, TX 75080Off Market
- $573,6004 bd3 ba2.3k sqft424 Brook Glen Dr, Richardson, TX 75080Off Market
- $539,1003 bd2 ba1.8k sqft443 Valley Glen Dr, Richardson, TX 75080Off Market
- $963,4005 bd4 ba3.1k sqft426 Brook Glen Dr, Richardson, TX 75080Off Market
- $664,1004 bd3 ba1.9k sqft2644 Forest Grove Dr, Richardson, TX 75080Off Market
Nearby schools
GreatSchools rating
- 7/10Aldridge Elementary SchoolGrades: K-5Distance: 0.4 mi
- 7/10Wilson Middle SchoolGrades: 6-8Distance: 1.6 mi
- 7/10Vines High SchoolGrades: 9-10Distance: 2.1 mi
Schools provided by the listing agent
- Elementary: Aldridge
- Middle: Wilson
- High: Vines
- District: Plano ISD
Source: NTREIS. This data may not be complete. We recommend contacting the local school district to confirm school assignments for this home.
Get a cash offer in 3 minutes
Find out how much your home could sell for in as little as 3 minutes with a no-obligation cash offer.
Estimated market value
$650,100
Get a cash offer in 3 minutes
Find out how much your home could sell for in as little as 3 minutes with a no-obligation cash offer.
Estimated market value
$650,100
- Texas
- Collin County
- Richardson
- 75080
- Canyon Creek
- 439 Valley Glen Dr
Nearby cities
Nearby neighborhoods
Nearby zip codes
Other Richardson Topics
