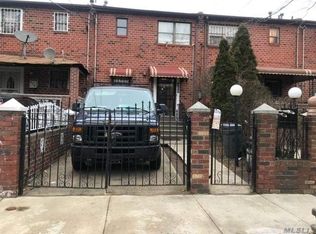
Welcome to 439 Vermont Street — Where Turnkey Meets True Value.
Rarely does a home come to market that checks every box. This fully gut-renovated 1-family residence in East New York has been rebuilt from the studs up with uncompromising quality, offering the kind of peace of mind that only a complete renovation can deliver.
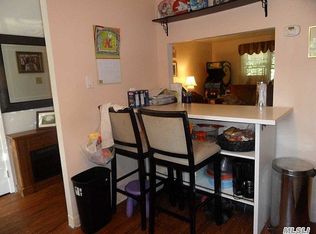
Step inside to a bright, open-concept living, dining, and kitchen layout designed for modern living. The chef-inspired kitchen impresses with sleek quartz countertops, custom cabinetry, and brand-new stainless steel appliances — the perfect space for everyday meals and effortless entertaining alike.
Upstairs, generously sized bedrooms feature rich hardwood flooring, complemented by 1.5 beautifully updated bathrooms. The fully finished basement adds valuable flexible space — ideal as a recreation room, home office, or guest retreat.
Outside, enjoy the luxury of private parking and a private backyard oasis, perfect for warm-weather gatherings or quiet evenings at home.
Every major system has been replaced — new roof, new windows, new boiler and hot water heater, and entirely new electrical and plumbing throughout. A central station alarm system adds an extra layer of security, so you can move in with complete confidence.
Perfectly positioned near the C train and Broadway Junction's multi-line hub, this home offers seamless access to Brooklyn and Manhattan. Add in remarkably low property taxes, and the value proposition is undeniable.
This is a forever home, built right. Just move in — and enjoy
Pending
Price increase: $10K (4/26)
$729,895
439 Vermont Street, Brooklyn, NY 11207
3beds
1,134sqft
Single Family Residence, Residential
Built in 1990
1,800 Square Feet Lot
$-- Zestimate®
$644/sqft
$-- HOA
What's special
Private backyard oasisNew roofPrivate parkingGenerously sized bedroomsBrand-new stainless steel appliancesRich hardwood flooringBeautifully updated bathrooms
- 81 days |
- 55 |
- 0 |
Zillow last checked:
Listing updated:
Listed by:
Major Home Sales Inc 718-747-4463,
Corey K. Graham 718-747-4463
Source: OneKey® MLS as distributed by MLS GRID,MLS#: 986080
Facts & features
Interior
Bedrooms & bathrooms
- Bedrooms: 3
- Bathrooms: 2
- Full bathrooms: 1
- 1/2 bathrooms: 1
Bathroom 1
- Level: Second
Bathroom 3
- Description: 3 bedrooms
- Level: Second
Basement
- Level: Basement
Bonus room
- Level: Basement
Kitchen
- Level: First
Laundry
- Level: Basement
Living room
- Level: First
Heating
- Baseboard, Hot Water, Natural Gas
Cooling
- None
Appliances
- Included: Dishwasher, Gas Range, Microwave, Refrigerator, Stainless Steel Appliance(s), Gas Water Heater
- Laundry: Washer/Dryer Hookup, In Basement, Washer Hookup
Features
- Breakfast Bar, Eat-in Kitchen, Kitchen Island, Open Floorplan, Open Kitchen, Quartz/Quartzite Counters, Recessed Lighting
- Flooring: Ceramic Tile, Wood
- Windows: Double Pane Windows, New Windows
- Basement: Finished,Full,Walk-Out Access
- Attic: None
- Has fireplace: No
Interior area
- Total structure area: 1,134
- Total interior livable area: 1,134 sqft
Property
Parking
- Total spaces: 1
- Parking features: Driveway
- Has uncovered spaces: Yes
Features
- Exterior features: Courtyard
- Fencing: Back Yard,Front Yard
Lot
- Size: 1,800 Square Feet
Details
- Parcel number: 037740111
- Special conditions: None
Construction
Type & style
- Home type: SingleFamily
- Architectural style: Colonial
- Property subtype: Single Family Residence, Residential
- Attached to another structure: Yes
Materials
- Brick
- Foundation: Block
Condition
- Updated/Remodeled
- Year built: 1990
- Major remodel year: 1990
Utilities & green energy
- Sewer: Public Sewer
- Water: Public
- Utilities for property: Cable Available, Electricity Connected, Natural Gas Connected, Trash Collection Public, Water Connected
Community & HOA
Community
- Security: Security System
HOA
- Has HOA: No
Location
- Region: Brooklyn
Financial & listing details
- Price per square foot: $644/sqft
- Tax assessed value: $35,640
- Annual tax amount: $3,780
- Date on market: 4/16/2026
- Cumulative days on market: 90 days
- Listing agreement: Exclusive Agency
- Electric utility on property: Yes
Estimated market value
Not available
Estimated sales range
Not available
Not available
Price history
| Date | Event | Price |
|---|---|---|
| 5/9/2026 | Pending sale | $729,895$644/sqft |
Source: | ||
| 4/26/2026 | Price change | $729,895+1.4%$644/sqft |
Source: | ||
| 4/16/2026 | Listed for sale | $719,895-1.4%$635/sqft |
Source: | ||
| 4/16/2026 | Listing removed | $729,897$644/sqft |
Source: | ||
| 3/26/2026 | Price change | $729,897-1.4%$644/sqft |
Source: | ||
| 3/17/2026 | Listed for sale | $739,897+27.8%$652/sqft |
Source: | ||
| 11/16/2025 | Listing removed | $579,000$511/sqft |
Source: | ||
| 10/30/2025 | Listed for sale | $579,000+67.9%$511/sqft |
Source: | ||
| 10/24/2024 | Sold | $344,760+14.9%$304/sqft |
Source: Public Record Report a problem | ||
| 8/23/2023 | Listing removed | -- |
Source: | ||
| 8/22/2023 | Listed for sale | $300,000$265/sqft |
Source: | ||
| 8/14/2023 | Listing removed | -- |
Source: | ||
| 8/12/2023 | Listed for sale | $300,000$265/sqft |
Source: | ||
Public tax history
| Year | Property taxes | Tax assessment |
|---|---|---|
| 2025 | $3,827 +3.7% | $35,640 +5.7% |
| 2024 | $3,690 | $33,720 -7% |
| 2023 | -- | $36,240 +10.8% |
| 2022 | -- | $32,700 +28.5% |
| 2021 | -- | $25,440 +5.7% |
| 2020 | $3,106 +5.5% | $24,060 -2.2% |
| 2019 | $2,944 -8.1% | $24,600 +60.7% |
| 2018 | $3,202 +4.4% | $15,309 +1.7% |
| 2017 | $3,068 +24% | $15,048 +6% |
| 2016 | $2,473 | $14,197 +6% |
| 2015 | $2,473 +80.4% | $13,394 +5% |
| 2014 | $1,371 | $12,758 |
| 2013 | -- | $12,758 +1.7% |
| 2012 | -- | $12,540 +6% |
| 2011 | -- | $11,831 +6% |
| 2010 | -- | $11,162 +5% |
| 2009 | -- | $10,632 |
| 2008 | -- | $10,632 +1.7% |
| 2007 | -- | $10,451 +6% |
| 2006 | -- | $9,860 +6% |
| 2005 | -- | $9,302 +5% |
| 2004 | -- | $8,860 |
| 2003 | -- | $8,860 +1.7% |
| 2002 | -- | $8,710 +6% |
| 2001 | -- | $8,217 +6% |
| 2000 | -- | $7,752 |
Find assessor info on the county website
Monthly payment
Estimated monthly payment$1,822
All calculations are estimates and provided by Zillow, Inc. for informational purposes only. Actual amounts may vary.
HOA fees may include property taxes on listings classified as Co-Ops. Contact the listing agent and/or owner for fee details.
Mortgage interest rates are dependent on a number of factors, including credit score, down payment, and repayment length. Interest rate data provided by Zillow Group Marketplace, Inc. as of 1/1/1970 from various mortgage lenders with which we have lead or other similar arrangements; the Estimated Payment is an average of those rates.
See how much you could borrow to make a competitive offer.
Climate risks
Neighborhood: East New York
Nearby schools
GreatSchools rating
- 9/10Ps 149 Danny KayeGrades: PK-5Distance: 0.1 mi
- 5/10Jhs 292 Margaret S DouglasGrades: 6-8Distance: 0.2 mi
- NABARD HIGH SCHOOL EARLY COLLEGE BROOKLYNGrades: 9,11Distance: 0.2 mi
Schools provided by the listing agent
- Elementary: East New York Elementary-Excellence
- Middle: East New York Middle Sch-Excellence
- High: Academy Of Innovative Technology
Source: OneKey® MLS as distributed by MLS GRID. This data may not be complete. We recommend contacting the local school district to confirm school assignments for this home.
A local agent can set up tours, give advice and negotiate with sellers.
- New York
- Kings County
- New York
- 11207
- Brooklyn
- East New York
- 439 Vermont Street