Meticulously Maintained Home. Beautiful Updates and The Coolest Backyard Oasis around. This large living sanctuary is loaded with amenities and extras. It is two stories and has 4 beds with 3 full baths. There are multiple bonus rooms upstairs and down including formal living room, media room complete with surround sound speakers, den, formal dining and private office off a bedroom. The home features loads of amazing storage and built-in cabinetry throughout. Updated kitchen has above & below cabinet lighting, new range and coffee bar. From there you access your screened porch and then to the pool & outdoor kitchen area which will amaze you. Lovingly and meticulously constructed with such amazing detail and forethought. And you still have a large yard with separate shed area & double gate off the driveway to park your toys. Home includes 24KW whole house generator. Home features both natural gas. Outdoor kitchen runs on propane in case of hurricanes and natural gas is turned off. No flood insurance necessary. Convenient for commuters. All Mandeville schools. Free 1 yr. interest rate buy down for approved buyers when using Envoy Mortgage
Closed
Price Unknown
439 Vireo Dr, Mandeville, LA 70448
4beds
2,894sqft
Single Family Residence
Built in 2000
0.31 Acres Lot
$488,100 Zestimate®
$--/sqft
$3,230 Estimated rent
Home value
$488,100
$444,000 - $537,000
$3,230/mo
Zestimate® history
Owner options
List your home for rent
$3,230/mo
Rent Zestimate®
Find your next renter with Zillow Rental Manager. Plus, with online applications, you can quickly screen prospective tenants – for free.
$3,230/mo
Rent Zestimate®
Refinance and save
$235/mo
Est. payment
Refinancing to a lower rate could help reduce your monthly payments and save thousands over the life of the loan.
$235/mo
Est. payment
Explore your selling options
Work with a Zillow partner agent
Leverage their expertise and Zillow's premium Showcase listings to get your home seen by more buyers.
Get startedList with your own agent
Get your home in front of millions of buyers by listing it on Zillow.
Learn how to do itSell it yourself
Take full control of how buyers see your home on Zillow by listing For Sale by Owner (FSBO).
List your homeWhat's special
Loads of amazing storageLarge yardBuilt-in cabinetryBeautiful updatesPrivate officeCoffee barCoolest backyard oasis
Zillow last checked:
Listing updated:
Listed by:
Gregg Tepper 985-789-8717,
Keller Williams Realty Services
Bought with:
Maureen Connell
KPG Realty, LLC
Source: GSREIN,MLS#: 2479441
Facts & features
Interior
Bedrooms & bathrooms
- Bedrooms: 4
- Bathrooms: 3
- Full bathrooms: 3
Primary bedroom
- Description: Flooring: Carpet
- Level: Second
- Dimensions: 16.8 x 12
Bedroom
- Description: Flooring: Carpet
- Level: Second
- Dimensions: 10.9 x 10.3
Bedroom
- Description: Flooring: Carpet
- Level: Second
- Dimensions: 10.3 x 9.9
Bedroom
- Description: Flooring: Carpet
- Level: Second
- Dimensions: 12.4 x 11.6
Breakfast room nook
- Description: Flooring: Tile
- Level: First
- Dimensions: 10 x 6.3
Den
- Description: Flooring: Tile
- Level: First
- Dimensions: 13.8 x 12.6
Dining room
- Description: Flooring: Tile
- Level: First
- Dimensions: 11.3 x 11.3
Kitchen
- Description: Flooring: Tile
- Level: First
- Dimensions: 11.9 x 10.1
Laundry
- Description: Flooring: Tile
- Level: First
- Dimensions: 7 x 4.8
Living room
- Description: Flooring: Tile
- Level: First
- Dimensions: 11.5 x 11.5
Media room
- Description: Flooring: Tile
- Level: First
- Dimensions: 17.3 x 16.5
Office
- Description: Flooring: Carpet
- Level: Second
- Dimensions: 12.3 x 11
Other
- Description: Flooring: Tile
- Level: First
- Dimensions: 16 x 10.8
Heating
- Multiple Heating Units
Cooling
- 2 Units
Appliances
- Included: Dishwasher, Disposal, Microwave, Oven, Range, Refrigerator
Features
- Ceiling Fan(s), Granite Counters, Jetted Tub, Pantry, Cable TV, Wired for Sound
- Has fireplace: Yes
- Fireplace features: Gas
Interior area
- Total structure area: 3,141
- Total interior livable area: 2,894 sqft
Property
Parking
- Parking features: Driveway
Features
- Levels: Two
- Stories: 2
- Patio & porch: Brick, Covered, Patio, Porch, Screened
- Exterior features: Enclosed Porch, Fence, Porch, Patio, Outdoor Kitchen
- Pool features: In Ground
Lot
- Size: 0.31 Acres
- Dimensions: 88 x 141
- Features: Outside City Limits, Rectangular Lot
Details
- Additional structures: Shed(s)
- Parcel number: 51151
- Special conditions: None
Construction
Type & style
- Home type: SingleFamily
- Architectural style: Traditional
- Property subtype: Single Family Residence
Materials
- Stucco, Vinyl Siding
- Foundation: Slab
- Roof: Shingle
Condition
- Excellent
- Year built: 2000
Utilities & green energy
- Electric: Generator
- Sewer: Public Sewer
- Water: Public
Community & HOA
Community
- Subdivision: Marigny Trace
HOA
- Has HOA: Yes
- HOA fee: $235 annually
Location
- Region: Mandeville
Financial & listing details
- Tax assessed value: $309,025
- Annual tax amount: $2,853
- Date on market: 12/13/2024
Price history
| Date | Event | Price |
|---|---|---|
| 5/15/2025 | Sold | -- |
Source:  GSREIN #2479441 Report a problem GSREIN #2479441 Report a problem | ||
| 3/24/2025 | Contingent | $489,900$169/sqft |
Source: GSREIN #2479441 Report a problem | ||
| 2/12/2025 | Price change | $489,900-1.8%$169/sqft |
Source: GSREIN #2479441 Report a problem | ||
| 12/13/2024 | Listed for sale | $499,000$172/sqft |
Source: GSREIN #2479441 Report a problem | ||
Public tax history
| Year | Property taxes | Tax assessment |
|---|---|---|
| 2025 | $2,853 -3.5% | $30,903 |
| 2024 | $2,956 +33.1% | $30,903 +28.8% |
| 2023 | $2,221 | $23,996 |
| 2022 | $2,221 +0.2% | $23,996 |
| 2021 | $2,217 +0.1% | $23,996 |
| 2020 | $2,215 +0.7% | $23,996 +3% |
| 2019 | $2,200 -0.1% | $23,297 |
| 2018 | $2,203 -31.8% | $23,297 |
| 2017 | $3,228 +46.3% | $23,297 |
| 2016 | $2,206 | $23,297 +8.4% |
| 2015 | $2,206 +8.2% | $21,497 |
| 2014 | $2,039 +1% | $21,497 |
| 2013 | $2,017 -16.3% | $21,497 -10.1% |
| 2011 | $2,411 +0.4% | $23,914 |
| 2010 | $2,402 | $23,914 |
Find assessor info on the county website
Neighborhood: 70448
Nearby homes
- $380,5004 bd2 ba2k sqft427 Vireo Dr, Mandeville, LA 70448Off Market
- $391,000-- bd-- ba2.1k sqft451 Vireo Dr, Mandeville, LA 70448Off Market
- $373,9004 bd3 ba2.1k sqft415 Vireo Dr, Mandeville, LA 70448Off Market
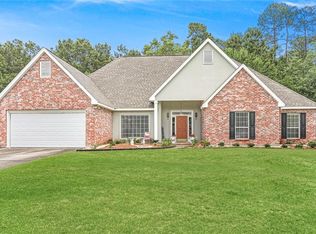
- $417,7004 bd2 ba2.1k sqft463 Vireo Dr, Mandeville, LA 70448Off Market

- $374,000-- bd-- ba2k sqft438 Vireo Dr, Mandeville, LA 70448Off Market
- $355,600-- bd-- ba2k sqft426 Vireo Dr, Mandeville, LA 70448Off Market
- $469,000-- bd-- ba2.5k sqft460 Vireo Dr, Mandeville, LA 70448Off Market
- $347,600-- bd-- ba1.9k sqft475 Vireo Dr, Mandeville, LA 70448Off Market
Nearby schools
GreatSchools rating
- 9/10Mandeville Middle SchoolGrades: 4-6Distance: 0.6 mi
- 8/10L.P. Monteleone Junior High SchoolGrades: 7-8Distance: 2.9 mi
- 8/10Lakeshore High SchoolGrades: 9-12Distance: 5 mi
Get a cash offer in 3 minutes
Find out how much your home could sell for in as little as 3 minutes with a no-obligation cash offer.
Estimated market value
$488,100
Get a cash offer in 3 minutes
Find out how much your home could sell for in as little as 3 minutes with a no-obligation cash offer.
Estimated market value
$488,100
- Louisiana
- Saint Tammany Parish
- Mandeville
- 70448
- 439 Vireo Dr
Nearby cities
Nearby zip codes
Other Mandeville Topics
