Skip main navigation
Off market
  • $7,118,100

    439 W 24th St, New York, NY 10011

    4beds
    3,360sqft
    SingleFamily
    Built in 1849
    2,056 Square Feet Lot
    $7,118,100 Zestimate®
    $2,118/sqft
    $27,060 Estimated rent

    Home value

    $7,118,100

    $6.05M - $8.33M

    $27,060/mo

    Zestimate® history
    Loading
    Loading...

    Owner options

    List your home for rent

    $27,060/mo

    Rent Zestimate®

    Find your next renter with Zillow Rental Manager. Plus, with online applications, you can quickly screen prospective tenants – for free.

    Learn more

    $27,060/mo

    Rent Zestimate®

    Refinance and save

    $35,432/mo

    Est. payment

    Refinancing to a lower rate could help reduce your monthly payments and save thousands over the life of the loan.

    See today's rates

    $35,432/mo

    Est. payment

    Explore your selling options

    Work with a Zillow partner agent

    Leverage their expertise and Zillow's premium Showcase listings to get your home seen by more buyers.

    Get started

    List with your own agent

    Get your home in front of millions of buyers by listing it on Zillow.

    Learn how to do it

    Sell it yourself

    Take full control of how buyers see your home on Zillow by listing For Sale by Owner (FSBO).

    List your home

    What's special

    Front bedroomGuest bedroomLate greek revival housesOriginal wide plank floorboardsDressing areaSitting areaAdjacent study

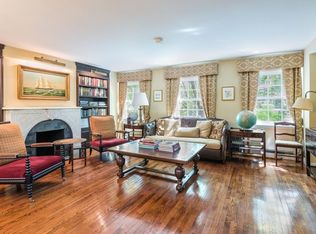
    Built in 1849, this romantic home is on a celebrated row of late Greek Revival houses, each with 15' deep front lush green gardens behind a unified iron work railing going down the block; the effect is alluring and evocative. With a high stoop entrance to the parlor floor, and tall parlor windows, one sees the beginning of the Italianate style of the 1850's. From the Landmarks Designation Report: "In 1849-50, at the time of their erection, the residences at Nos. 437-459 West 24th Street were among the large and imposing houses in the areaTransitional in style, the houses display an interesting combination of features from both the earlier Greek Revival and newer Italianate modes. The basic proportions, however, are Greek RevivalLater 19th century modifications to some of the houses introduced Neo-Grec and Queen Anne features, followed by the popular neo-Federal style of the 20th centuryIn general, the houses retain their setback behind front yards, their original height, bold, modillioned roof cornices and ironwork--characteristics which contribute to the unity of the row, as a very special feature of the neighborhood and of Manhattan." A spacious interior of this 21' wide house begins with the beautiful entry stairwell, and original wide plank floorboards all throughout the house. The front Parlor, with its warm wood moldings and marble classic fireplace leads to a rear Parlor-Kitchen, also with fireplace. There is a lovely powder room in the hallway. The 2nd floor principal bedroom suite has an array of rooms: front bedroom, sitting area (both with fireplaces), closet and dressing area, and adjacent study, all giving wonderful flexibility to living space, and a windowed bath overlooking the garden to the rear. The top floor has been used most recently as an artist's work space, complete with storage racks, a guest bedroom and full skylit bath, and separate large laundry room. An additional skylight brings sun to the stairwell. On the garden level, which has a separate entrance under the stoop at street level, there is a separate apartment, with front bedroom and bath, as well as living room with fireplace, open kitchen, all facing onto the garden. The truly delightful garden, accessible from both the Parlor floor and the Garden level is paved with flagstones and landscaped with hydrangeas, roses and wisteria.

    This property is off market, which means it's not currently listed for sale or rent on Zillow. This may be different from what's available on other websites or public sources.
    Facts & features

    Interior

    Bedrooms & bathrooms
    • Bedrooms: 4
    • Bathrooms: 4
    • Full bathrooms: 3
    • 1/2 bathrooms: 1
    Appliances
    • Included: Dishwasher
    Interior area
    • Total interior livable area: 3,360 sqft

    Property

    Lot
    • Size: 2,056 Square Feet
    Details
    • Parcel number: 007220016

    Construction

    Type & style
    • Home type: SingleFamily
    Condition
    • Year built: 1849

    Community & HOA

    Location
    • Region: New York

    Financial & listing details

    • Price per square foot: $2,118/sqft
    • Tax assessed value: $4,918,000
    • Annual tax amount: $38,383

    Price history

    DateEventPrice
    6/1/2023Sold$5,400,000-11.5%$1,607/sqft
    Source: Public Record Report a problem
    2/24/2023Pending sale$6,100,000$1,815/sqft
    Source: StreetEasy Report a problem
    9/30/2022Listed for sale$6,100,000+37.1%$1,815/sqft
    Source: StreetEasy #22061553 Report a problem
    9/12/2007Sold$4,450,000+295.6%$1,324/sqft
    Source: Public Record Report a problem
    9/30/1998Sold$1,125,000$335/sqft
    Source: Public Record Report a problem

    Public tax history

    YearProperty taxesTax assessment
    2025$38,383 $295,080 -9.3%
    2024$38,383 -0.1%$325,200 -10.8%
    2023$38,407 $364,380 -5.7%
    2022-- $386,460 -6.9%
    2021-- $415,260 -12.2%
    2020-- $472,980 +12.3%
    2019$33,709 +2.3%$421,320 +167.3%
    2018$32,967 +8.5%$157,593 +5.7%
    2017$30,396 +8.1%$149,110 +6%
    2016$28,122 $140,671 +6%
    2015$28,122 +65.8%$132,710
    2014$16,966 $132,710 +1.1%
    2013-- $131,328 +5.7%
    2012-- $124,259 +6%
    2011-- $117,226 +6%
    2010-- $110,592
    2009-- $110,592 +1.1%
    2008-- $109,440 +5.7%
    2007-- $103,550 +6%
    2006-- $97,689 +6%
    2005-- $92,160
    2004-- $92,160 +1.1%
    2003-- $91,200 +5.7%
    2002-- $86,292 +6%
    2001-- $81,408 +6%
    2000-- $76,800
    Find assessor info on the county website

    Neighborhood: Chelsea

    Nearby schools

    GreatSchools rating