This home is a rare find in Hazel Park, offering the craftsmanship of a true Tudor with all the updates you need. Whether you're a car enthusiast, someone working from home, or just looking for unique charm on a spacious lot, this home delivers it all! CUSTOM BUILT, FULL BRICK 2 Story English Tudor with unbelievable value and lots of character. Situated on a fenced, DOUBLE LOT (1/4 acre) that includes the following: Over sized 26 x 26 (676 sq ft.) Mechanics or Handyman's 3 CAR DETACHED GARAGE with Steel Overhead Beam, 220 and 440 electrical and a large work bench, FULL GRANITE in a completely remodeled Kitchen that includes stainless steel appliances, NEW ROOF/GUTTERS (1 year old) Real natural Wood Burning FIREPLACE, Wet Plaster Ceilings and Walls, REAL HARDWOOD Flooring through out the home, Almost 1600 sq ft. above ground, 1 and 1/2 baths, Vinyl Windows, Built-in Dishwasher, Finished Basement Area, Glass Block Windows, Concrete Patio. Could easily be used as a 4 Bedroom Home, or 3 Bedrooms upstairs with a Den/Office on the main Floor. All sizes are approximate.
Sold for $260,000
$260,000
439 W Browning Ave, Hazel Park, MI 48030
4beds
2,397sqft
Single Family Residence
Built in 1938
0.25 Acres Lot
$266,100 Zestimate®
$108/sqft
$2,330 Estimated rent
Home value
$266,100
$253,000 - $279,000
$2,330/mo
Zestimate® history
Owner options
List your home for rent
$2,330/mo
Rent Zestimate®
Find your next renter with Zillow Rental Manager. Plus, with online applications, you can quickly screen prospective tenants – for free.
$2,330/mo
Rent Zestimate®
Refinance and save
$1,727/mo
Est. payment
Refinancing to a lower rate could help reduce your monthly payments and save thousands over the life of the loan.
$1,727/mo
Est. payment
Explore your selling options
Work with a Zillow partner agent
Leverage their expertise and Zillow's premium Showcase listings to get your home seen by more buyers.
Get startedList with your own agent
Get your home in front of millions of buyers by listing it on Zillow.
Learn how to do itSell it yourself
Take full control of how buyers see your home on Zillow by listing For Sale by Owner (FSBO).
List your homeWhat's special
Finished basement areaSpacious lotDouble lotReal hardwood flooringGlass block windowsVinyl windowsStainless steel appliances
Zillow last checked:
Listing updated:
Listed by:
Melissa Long 989-980-7446,
Mid-Mitten Realty
Bought with:
Suzann Neff, 6501449884
Keller Williams Realty Lakeside
Source: MiRealSource,MLS#: 50189441 Originating MLS: MiRealSource
Originating MLS: MiRealSourceFacts & features
Interior
Bedrooms & bathrooms
- Bedrooms: 4
- Bathrooms: 2
- Full bathrooms: 1
- 1/2 bathrooms: 1
Bedroom 1
- Level: Second
- Area: 140
- Dimensions: 10 x 14
Bedroom 2
- Level: Second
- Area: 120
- Dimensions: 10 x 12
Bedroom 3
- Level: Second
- Area: 110
- Dimensions: 10 x 11
Bedroom 4
- Level: First
- Area: 165
- Dimensions: 11 x 15
Bathroom 1
- Level: Second
Heating
- Forced Air, Natural Gas
Appliances
- Included: Dishwasher, Dryer, Microwave, Range/Oven, Refrigerator, Washer
Features
- Basement: Partially Finished
- Number of fireplaces: 1
- Fireplace features: Living Room
Interior area
- Total structure area: 2,497
- Total interior livable area: 2,397 sqft
- Finished area above ground: 1,597
- Finished area below ground: 800
Property
Parking
- Total spaces: 3
- Parking features: Detached
- Garage spaces: 3
Features
- Levels: One and One Half
- Stories: 1.5
- Frontage type: Road
- Frontage length: 100
Lot
- Size: 0.25 Acres
- Dimensions: 100 x 107
Details
- Parcel number: 2526278017
- Special conditions: Private
Construction
Type & style
- Home type: SingleFamily
- Architectural style: Tudor
- Property subtype: Single Family Residence
Materials
- Aluminum Siding, Brick
- Foundation: Basement
Condition
- New construction: No
- Year built: 1938
Utilities & green energy
- Sewer: Public Sanitary
- Water: Public
Community & HOA
Community
- Subdivision: Stephenson Super-Highway Sub-Hazel Park
HOA
- Has HOA: No
Location
- Region: Hazel Park
Financial & listing details
- Price per square foot: $108/sqft
- Tax assessed value: $220,980
- Annual tax amount: $5,621
- Date on market: 9/24/2025
- Cumulative days on market: 88 days
- Listing agreement: Exclusive Right To Sell
- Listing terms: Cash,Conventional,FHA,VA Loan
Price history
| Date | Event | Price |
|---|---|---|
| 2/6/2026 | Sold | $260,000-1.9%$108/sqft |
Source:  MiRealSource #50189441 Report a problem MiRealSource #50189441 Report a problem | ||
| 1/10/2026 | Pending sale | $265,000$111/sqft |
Source: MiRealSource #50189441 Report a problem | ||
| 1/6/2026 | Listed for sale | $265,000$111/sqft |
Source: MiRealSource #50189441 Report a problem | ||
| 12/17/2025 | Pending sale | $265,000$111/sqft |
Source: MiRealSource #50189441 Report a problem | ||
| 11/28/2025 | Price change | $265,000-3.6%$111/sqft |
Source: MiRealSource #50189441 Report a problem | ||
| 10/7/2025 | Price change | $275,000-5.2%$115/sqft |
Source: MiRealSource #50189441 Report a problem | ||
| 9/24/2025 | Listed for sale | $290,000+52.6%$121/sqft |
Source: MiRealSource #50189441 Report a problem | ||
| 3/2/2020 | Sold | $190,000-9.5%$79/sqft |
Source: MiRealSource #31398159 Report a problem | ||
| 1/15/2020 | Pending sale | $209,900$88/sqft |
Source: RE/MAX Suburban, Inc. #31398159 Report a problem | ||
| 12/5/2019 | Listed for sale | $209,900$88/sqft |
Source: RE/MAX Suburban, Inc. #31398159 Report a problem | ||
| 11/5/2019 | Pending sale | $209,900$88/sqft |
Source: RE/MAX Suburban, Inc. #31398159 Report a problem | ||
| 10/21/2019 | Listed for sale | $209,900+35.4%$88/sqft |
Source: RE/MAX Suburban, Inc. #31398159 Report a problem | ||
| 7/17/2002 | Sold | $155,000$65/sqft |
Source: Public Record Report a problem | ||
Public tax history
| Year | Property taxes | Tax assessment |
|---|---|---|
| 2025 | $5,523 -2.5% | $110,490 +10.4% |
| 2024 | $5,663 +4.8% | $100,120 +12.5% |
| 2023 | $5,403 +1.5% | $88,970 +13.7% |
| 2022 | $5,321 +93% | $78,280 +14.3% |
| 2021 | $2,757 | $68,480 +31% |
| 2020 | -- | $52,270 +11% |
| 2019 | $5,473 +109.2% | $47,090 +12.3% |
| 2018 | $2,616 +0.7% | $41,930 +5.6% |
| 2017 | $2,599 | $39,720 +12.2% |
| 2016 | $2,599 | $35,390 +10.6% |
| 2015 | -- | $32,000 +5.6% |
| 2014 | -- | $30,300 -26.8% |
| 2011 | -- | $41,420 -20.8% |
| 2010 | $2,569 -20% | $52,280 -20.8% |
| 2009 | $3,211 -12.9% | $66,000 -64.8% |
| 2005 | $3,687 | $187,560 +103% |
| 2003 | -- | $92,400 +13.2% |
| 2002 | -- | $81,620 +82% |
| 2001 | $1,888 +5.2% | $44,840 +3.2% |
| 2000 | $1,795 | $43,450 |
Find assessor info on the county website
Neighborhood: 48030
Nearby homes
- $175,0002 bd1 ba773 sqft431 W Browning Ave, Hazel Park, MI 48030Sold

- $138,8002 bd1 ba770 sqft421 W Browning Ave, Hazel Park, MI 48030Off Market
- $207,4003 bd1 ba1.2k sqft24240 N Chrysler Dr, Hazel Park, MI 48030Off Market
- $142,5002 bd1 ba1k sqft438 W Morehouse Ave, Hazel Park, MI 48030Sold
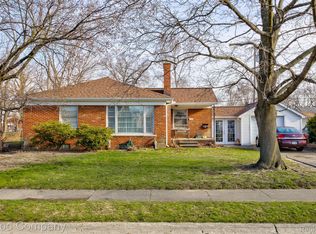
- $172,4003 bd1 ba864 sqft444 W Browning Ave, Hazel Park, MI 48030Off Market
- $91,3001 bd1 ba567 sqft436 W Browning Ave, Hazel Park, MI 48030Off Market
- $181,2004 bd3 ba1.3k sqft428 W Browning Ave, Hazel Park, MI 48030Off Market
- $121,2001 bd1 ba753 sqft420 W Morehouse Ave, Hazel Park, MI 48030Off Market
Nearby schools
GreatSchools rating
- 3/10Webb Elementary SchoolGrades: PK-5Distance: 0.4 mi
- 3/10Hazel Park Junior High SchoolGrades: 6-8Distance: 0.9 mi
- 4/10Hazel Park High SchoolGrades: 9-12Distance: 1 mi
Schools provided by the listing agent
- District: Hazel Park City School District
Source: MiRealSource. This data may not be complete. We recommend contacting the local school district to confirm school assignments for this home.
Get a cash offer in 3 minutes
Find out how much your home could sell for in as little as 3 minutes with a no-obligation cash offer.
Estimated market value
$266,100
Get a cash offer in 3 minutes
Find out how much your home could sell for in as little as 3 minutes with a no-obligation cash offer.
Estimated market value
$266,100
- Michigan
- Oakland County
- Hazel Park
- 48030
- 439 W Browning Ave
Nearby cities
Nearby zip codes
Other Hazel Park Topics
