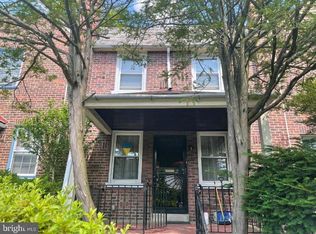
Welcome to this charming, well-maintained 3-bedroom twin in desirable West Mount Airy. Step into the bright and sunny first floor, featuring original details and gleaming hardwood floors. The updated kitchen offers stainless steel appliances, beautiful wood cabinetry, and direct access to a spacious side patio—perfect for container gardening or outdoor dining. This home offers exceptional outdoor space compared to others on the block, including a large rear deck ideal for relaxing or entertaining. Upstairs, you’ll find three comfortable bedrooms and a tiled full bathroom. Additional storage is available in the attached garage. Close to everything the village of Mount Airy has to offer!
Sold for $432,500
Street View
$432,500
439 W Durham St, Philadelphia, PA 19119
3beds
1,383sqft
Single Family Residence
Built in 1925
2,081 Square Feet Lot
$436,500 Zestimate®
$313/sqft
$2,481 Estimated rent
Home value
$436,500
$402,000 - $476,000
$2,481/mo
Zestimate® history
Owner options
List your home for rent
$2,481/mo
Rent Zestimate®
Find your next renter with Zillow Rental Manager. Plus, with online applications, you can quickly screen prospective tenants – for free.
$2,481/mo
Rent Zestimate®
Refinance and save
$2,623/mo
Est. payment
Refinancing to a lower rate could help reduce your monthly payments and save thousands over the life of the loan.
$2,623/mo
Est. payment
Explore your selling options
Work with a Zillow partner agent
Leverage their expertise and Zillow's premium Showcase listings to get your home seen by more buyers.
Get startedList with your own agent
Get your home in front of millions of buyers by listing it on Zillow.
Learn how to do itSell it yourself
Take full control of how buyers see your home on Zillow by listing For Sale by Owner (FSBO).
List your homeWhat's special
Spacious side patioLarge rear deckGleaming hardwood floorsBeautiful wood cabinetryUpdated kitchenComfortable bedroomsStainless steel appliances
Zillow last checked:
Listing updated:
Listed by:
Louise Dalessandro 215-247-3600,
Elfant Wissahickon-Chestnut Hill
Bought with:
Christian Fegel, RS338850
Elfant Wissahickon Realtors
Source: Bright MLS,MLS#: PAPH2527386
Facts & features
Interior
Bedrooms & bathrooms
- Bedrooms: 3
- Bathrooms: 1
- Full bathrooms: 1
Dining room
- Level: Main
Kitchen
- Level: Main
Living room
- Level: Main
Heating
- Radiant, Baseboard, Radiator, Natural Gas
Cooling
- Window Unit(s)
Appliances
- Included: Microwave, Built-In Range, Dishwasher, Refrigerator, Water Heater, Washer, Dryer, Gas Water Heater
- Laundry: In Basement
Features
- Bathroom - Tub Shower, Floor Plan - Traditional, Formal/Separate Dining Room, Kitchen - Galley
- Flooring: Hardwood, Wood
- Basement: Connecting Stairway,Interior Entry,Exterior Entry,Concrete,Rear Entrance,Shelving,Walk-Out Access
- Has fireplace: No
Interior area
- Total structure area: 1,383
- Total interior livable area: 1,383 sqft
- Finished area above ground: 1,383
- Finished area below ground: 0
Property
Parking
- Parking features: Public, Alley Access, On Street
- Has uncovered spaces: Yes
Accessibility
- Accessibility features: None
Features
- Levels: Two
- Stories: 2
- Patio & porch: Porch, Patio, Deck
- Exterior features: Extensive Hardscape, Rain Gutters, Sidewalks
- Pool features: None
Lot
- Size: 2,081 sqft
- Dimensions: 28.00 x 75.00
Details
- Additional structures: Above Grade, Below Grade
- Parcel number: 092031200
- Zoning: RSA5
- Zoning description: residential
- Special conditions: Standard
Construction
Type & style
- Home type: SingleFamily
- Architectural style: AirLite
- Property subtype: Single Family Residence
- Attached to another structure: Yes
Materials
- Masonry
- Foundation: Block, Brick/Mortar, Stone
- Roof: Asphalt
Condition
- Very Good
- New construction: No
- Year built: 1925
Utilities & green energy
- Electric: 150 Amps
- Sewer: Public Sewer
- Water: Public
- Utilities for property: Electricity Available, Natural Gas Available, Phone Available, Cable, Fiber Optic
Community & neighborhood
Location
- Region: Philadelphia
- Subdivision: Mt Airy (west)
- Municipality: PHILADELPHIA
Other
Other facts
- Listing agreement: Exclusive Right To Sell
- Listing terms: Cash,Conventional
- Ownership: Fee Simple
Price history
| Date | Event | Price |
|---|---|---|
| 12/18/2025 | Sold | $432,500-3.9%$313/sqft |
Source:  Bright MLS #PAPH2527386 Report a problem Bright MLS #PAPH2527386 Report a problem | ||
| 11/7/2025 | Pending sale | $450,000$325/sqft |
Source: Bright MLS #PAPH2527386 Report a problem | ||
| 10/25/2025 | Listed for sale | $450,000+402.8%$325/sqft |
Source: Bright MLS #PAPH2527386 Report a problem | ||
| 9/1/1994 | Sold | $89,500$65/sqft |
Source: Public Record Report a problem | ||
Public tax history
| Year | Property taxes | Tax assessment |
|---|---|---|
| 2025 | $5,160 +13.5% | $368,600 +13.5% |
| 2024 | $4,547 | $324,800 |
| 2023 | $4,547 +32.2% | $324,800 |
| 2022 | $3,438 | -- |
| 2021 | $3,438 -4.2% | -- |
| 2018 | $3,589 +18.5% | -- |
| 2017 | $3,029 +19.7% | -- |
| 2016 | $2,531 | -- |
| 2015 | $2,531 | -- |
| 2014 | $2,531 +4.5% | $210,800 +776% |
| 2012 | $2,423 | $24,064 |
| 2011 | -- | $24,064 |
| 2010 | -- | $24,064 |
| 2009 | -- | $24,064 |
| 2008 | -- | $24,064 |
| 2007 | -- | $24,064 +7.4% |
| 2006 | -- | $22,400 |
| 2005 | -- | $22,400 |
| 2004 | -- | $22,400 +3.9% |
| 2003 | -- | $21,568 +12.5% |
| 2002 | -- | $19,168 |
| 2000 | -- | $19,168 |
| 1999 | -- | $19,168 |
Find assessor info on the county website
Neighborhood: Mount Airy West
Nearby schools
GreatSchools rating
- 6/10Henry H. Houston Elementary SchoolGrades: K-8Distance: 0.5 mi
- 1/10Roxborough High SchoolGrades: 9-12Distance: 1.7 mi
Schools provided by the listing agent
- Elementary: Henry H. Houston
- High: Roxborough
- District: The School District Of Philadelphia
Source: Bright MLS. This data may not be complete. We recommend contacting the local school district to confirm school assignments for this home.
Get a cash offer in 3 minutes
Find out how much your home could sell for in as little as 3 minutes with a no-obligation cash offer.
Estimated market value
$436,500
Get a cash offer in 3 minutes
Find out how much your home could sell for in as little as 3 minutes with a no-obligation cash offer.
Estimated market value
$436,500
Nearby cities
Nearby neighborhoods
Nearby zip codes
Other Philadelphia Topics
