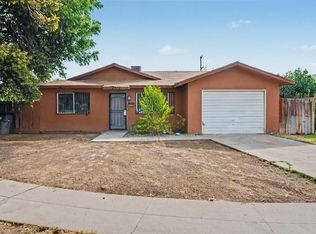
Discover the potential of this 3-bedroom, 2-bath home situated on a spacious 10,140-square-foot corner lot in a quiet Southwest Fresno neighborhood. Built in 1979, the property offers an excellent opportunity for a first-time buyer looking to make a home their own or an investor seeking their next project. The expansive lot provides plenty of room to create an outdoor entertaining area, add a large swimming pool, or explore the possibility of an ADU. A concrete block wall along the street-facing side adds privacy and separation. With generous outdoor space and multiple possibilities, this property is ready for its next chapter. Call your Realtor today to set up a showing!
For sale
$297,000
439 W Geary St, Fresno, CA 93706
3beds
2baths
1,233sqft
Residential, Single Family Residence
Built in 1979
10,140 Square Feet Lot
$298,300 Zestimate®
$241/sqft
$-- HOA
What's special
- 27 days
- 2,769
- 179
Zillow last checked:
Listing updated:
Listed by:
Paul R. Haworth DRE #01979822 559-514-4972,
RE/MAX Gold - Clovis,
Carrie Haworth DRE #01975508 559-514-4920,
RE/MAX Gold - Clovis
Source: Fresno MLS,MLS#: 652737Originating MLS: Fresno MLS
Facts & features
Interior
Bedrooms & bathrooms
- Bedrooms: 3
- Bathrooms: 2
Primary bedroom
- Area: 0
- Dimensions: 0 x 0
Bedroom 1
- Area: 0
- Dimensions: 0 x 0
Bedroom 2
- Area: 0
- Dimensions: 0 x 0
Bedroom 3
- Area: 0
- Dimensions: 0 x 0
Bedroom 4
- Area: 0
- Dimensions: 0 x 0
Bathroom
- Features: Tub/Shower
Dining room
- Area: 0
- Dimensions: 0 x 0
Family room
- Area: 0
- Dimensions: 0 x 0
Kitchen
- Area: 0
- Dimensions: 0 x 0
Living room
- Area: 0
- Dimensions: 0 x 0
Basement
- Area: 0
Heating
- Has Heating (Unspecified Type)
Cooling
- Central Air
Appliances
- Included: F/S Range/Oven
- Laundry: In Garage
Features
- Flooring: Carpet, Laminate
- Has fireplace: No
Interior area
- Total structure area: 1,233
- Total interior livable area: 1,233 sqft
Property
Parking
- Total spaces: 2
- Parking features: Garage - Attached
- Attached garage spaces: 2
Features
- Levels: One
- Stories: 1
Lot
- Size: 10,140 Square Feet
- Dimensions: 65 x 156
- Features: Urban
Details
- Parcel number: 47713343
- Zoning: RS5
Construction
Type & style
- Home type: SingleFamily
- Architectural style: Ranch
- Property subtype: Residential, Single Family Residence
Materials
- Wood Siding
- Foundation: Concrete
- Roof: Composition
Condition
- Year built: 1979
Utilities & green energy
- Electric: On
- Sewer: Public Sewer
- Water: Public
- Utilities for property: Public Utilities
Community & HOA
Location
- Region: Fresno
Financial & listing details
- Price per square foot: $241/sqft
- Tax assessed value: $204,600
- Date on market: 8/7/2026
- Cumulative days on market: 25 days
- Listing agreement: Exclusive Right To Sell
Estimated market value
$298,300
$283,000 - $313,000
$2,130/mo
Price history
| Date | Event | Price |
|---|---|---|
| 8/30/2026 | Listed for sale | $297,000$241/sqft |
Source: Fresno MLS #652737 Report a problem | ||
| 8/28/2026 | Pending sale | $297,000$241/sqft |
Source: Fresno MLS #652737 Report a problem | ||
| 8/7/2026 | Listed for sale | $297,000+74.7%$241/sqft |
Source: Fresno MLS #652737 Report a problem | ||
| 10/21/2005 | Sold | $170,000$138/sqft |
Source: Public Record Report a problem | ||
Public tax history
| Year | Property taxes | Tax assessment |
|---|---|---|
| 2026 | -- | $204,600 +0.8% |
| 2025 | $2,325 +17.4% | $203,000 +20.9% |
| 2024 | $1,980 +1.1% | $167,900 +1.8% |
| 2023 | $1,959 +4.2% | $165,000 +4% |
| 2022 | $1,880 +16% | $158,700 +20% |
| 2021 | $1,620 +17.7% | $132,300 +11.9% |
| 2020 | $1,376 +4% | $118,200 +5.4% |
| 2019 | $1,323 +2.3% | $112,100 +1.9% |
| 2018 | $1,292 +6.3% | $110,000 +6.9% |
| 2017 | $1,215 +3.7% | $102,900 +5% |
| 2016 | $1,172 +33.7% | $98,000 +34.8% |
| 2015 | $877 +6.8% | $72,700 +6.8% |
| 2014 | $821 | $68,100 +9.8% |
| 2013 | -- | $62,000 +9.9% |
| 2012 | -- | $56,400 -5.2% |
| 2011 | -- | $59,500 -15% |
| 2010 | -- | $70,000 -19.5% |
| 2009 | -- | $87,000 -29.6% |
| 2008 | -- | $123,600 -28.7% |
| 2007 | -- | $173,400 +191.8% |
| 2006 | -- | $59,432 +2% |
| 2005 | -- | $58,268 +2% |
| 2004 | -- | $57,127 +1.9% |
| 2003 | -- | $56,081 +2% |
| 2002 | -- | $54,982 +2% |
| 2001 | $644 | $53,905 |
Find assessor info on the county website
Monthly payment
Est. payment
Payment breakdown
Explore the cost of this home by adjusting the details. Changes won't be saved.Climate risks
Neighborhood: Edison
Nearby schools
Schools provided by the listing agent
- Elementary: West Fresno
- Middle: West Fresno
- High: Washington Union
Source: Fresno MLS. This data may not be complete. We recommend contacting the local school district to confirm school assignments for this home.


Similar homes
- $315,0005 bd2 ba1.3k sqft2673 S Tupman Ave, Fresno, CA 93706For Sale
 MLS ID #653464, Maria Galicia. Fresno MLS
 - $--3 bd1 ba1.1k sqft4574 E Illinois Ave, Fresno, CA 93702Auction
 ServiceLink Auction
 - $350,0003 bd1 ba1.2k sqft55 E Lorena Ave, Fresno, CA 93706For Sale
 MLS ID #653163, Joe Lemieux. Fresno MLS
 - $330,0003 bd3 ba1.2k sqft241 E Tuolumne St, Fresno, CA 93706For Sale
 MLS ID #653094, Benita Urbieta. Fresno MLS
Local buyer's agents are ready to help
