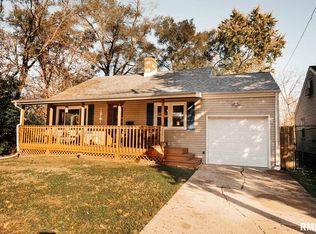
Welcome home to this nicely updated 3-bedroom home tucked away on a quiet cul-de-sac in Peoria! Step inside to a spacious living room featuring beautiful gleaming floors that flow into the dining area with direct access to the 14x14 deck, making it easy to enjoy indoor-outdoor living. The bright, updated kitchen offers plenty of cabinet space, stainless steel appliances, and a clean, modern feel. Two additional bedrooms are conveniently located on the main floor, while the private primary bedroom upstairs creates a great retreat of its own. The basement offers endless possibilities with additional space for a family room, home office, workout area, or whatever fits your lifestyle, plus a dedicated workshop area and plenty of storage. Outside, enjoy the fully fenced backyard with room to relax, entertain, garden, or let the pets play. A detached garage adds even more storage and functionality. Major updates include a new roof on both the home and garage in 2021, plus furnace and A/C in 2018. Well maintained, move-in ready, and full of flexible living space, this home is ready for its next owner!
Pending
$99,900
439 W Hampton Ct, Peoria, IL 61604
3beds
1,166sqft
Single Family Residence, Residential
Built in 1950
5,250 Square Feet Lot
$99,500 Zestimate®
$86/sqft
$-- HOA
What's special
Fully fenced backyardDetached garagePlenty of cabinet spaceBeautiful gleaming floorsFlexible living spaceBright updated kitchenPlenty of storage
- 38 days
- 31
- 1
Likely to sell faster than
Zillow last checked:
Listing updated:
Listed by:
Emily Jones Mobile:309-256-3579,
RE/MAX Traders Unlimited
Source: RMLS Alliance as distributed by MLS GRID,MLS#: PA1269290 Originating MLS: Peoria Area Association of Realtors
Originating MLS: Peoria Area Association of Realtors
Facts & features
Interior
Bedrooms & bathrooms
- Bedrooms: 3
- Bathrooms: 1
- Full bathrooms: 1
Bedroom 1
- Level: Main
- Dimensions: 12ft 3in x 10ft 8in
Bedroom 2
- Level: Main
- Dimensions: 11ft 2in x 10ft 8in
Bedroom 3
- Level: Upper
- Dimensions: 31ft 3in x 10ft 9in
Other
- Level: Main
- Dimensions: 13ft 2in x 8ft 9in
Family room
- Level: Basement
- Dimensions: 30ft 8in x 12ft 11in
Kitchen
- Level: Main
- Dimensions: 11ft 3in x 10ft 1in
Laundry
- Level: Basement
- Dimensions: 30ft 5in x 10ft 11in
Living room
- Level: Main
- Dimensions: 17ft 9in x 11ft 5in
Main level
- Area: 916
Upper level
- Area: 250
Heating
- Has Heating (Unspecified Type)
Cooling
- Central Air
Appliances
- Included: Dishwasher, Dryer, Microwave, Range, Washer, Gas Water Heater
Features
- Basement: Full
Interior area
- Total structure area: 1,166
- Total interior livable area: 1,166 sqft
Property
Parking
- Total spaces: 1
- Parking features: Detached, On Street
- Garage spaces: 1
- Has uncovered spaces: Yes
- Details: Number Of Garage Remotes: 0
Lot
- Size: 5,250 Square Feet
- Dimensions: 50 x 105
- Features: Cul-De-Sac, Level
Details
- Parcel number: 1433354006
Construction
Type & style
- Home type: SingleFamily
- Property subtype: Single Family Residence, Residential
Materials
- Frame, Vinyl Siding
- Foundation: Block
- Roof: Shingle
Condition
- New construction: No
- Year built: 1950
Utilities & green energy
- Sewer: Public Sewer
- Water: Public
- Utilities for property: Cable Available
Community & HOA
Community
- Subdivision: Doubet
Location
- Region: Peoria
Financial & listing details
- Price per square foot: $86/sqft
- Tax assessed value: $84,390
- Annual tax amount: $2,708
- Date on market: 8/14/2026
- Cumulative days on market: 35 days
Estimated market value
$99,500
$95,000 - $104,000
$1,260/mo
Price history
| Date | Event | Price |
|---|---|---|
| 8/21/2026 | Pending sale | $99,900$86/sqft |
Source:  RMLS Alliance as distributed by MLS GRID #PA1269290 Report a problem RMLS Alliance as distributed by MLS GRID #PA1269290 Report a problem | ||
| 8/14/2026 | Listed for sale | $99,900+33.2%$86/sqft |
Source: RMLS Alliance as distributed by MLS GRID #PA1269290 Report a problem | ||
| 12/30/2022 | Sold | $75,000$64/sqft |
Source: RMLS Alliance as distributed by MLS GRID #PA1239282 Report a problem | ||
| 12/2/2022 | Contingent | $75,000$64/sqft |
Source: RMLS Alliance as distributed by MLS GRID #PA1239282 Report a problem | ||
| 11/30/2022 | Listed for sale | $75,000$64/sqft |
Source: RMLS Alliance as distributed by MLS GRID #PA1239282 Report a problem | ||
| 11/30/2022 | Listing removed | -- |
Source: Owner Report a problem | ||
| 11/22/2022 | Price change | $75,000-5.1%$64/sqft |
Source: Owner Report a problem | ||
| 11/18/2022 | Listed for sale | $79,000$68/sqft |
Source: Owner Report a problem | ||
| 11/6/2022 | Pending sale | $79,000$68/sqft |
Source: Owner Report a problem | ||
| 10/26/2022 | Listed for sale | $79,000$68/sqft |
Source: Owner Report a problem | ||
| 10/18/2022 | Pending sale | $79,000$68/sqft |
Source: Owner Report a problem | ||
| 10/17/2022 | Listed for sale | $79,000+3.9%$68/sqft |
Source: Owner Report a problem | ||
| 5/22/2007 | Sold | $76,000-5%$65/sqft |
Source: Public Record Report a problem | ||
| 4/2/2007 | Listed for sale | $80,000+14.3%$69/sqft |
Source: Coldwell Banker Devonshire Realty Report a problem | ||
| 5/15/2002 | Sold | $70,000$60/sqft |
Source: Public Record Report a problem | ||
Public tax history
| Year | Property taxes | Tax assessment |
|---|---|---|
| 2024 | $2,544 +4.8% | $28,130 +9% |
| 2023 | $2,428 +86.8% | $25,810 +32.5% |
| 2022 | $1,300 +4.1% | $19,480 +5% |
| 2021 | $1,249 +0.7% | $18,560 +1% |
| 2020 | $1,241 -2.3% | $18,380 -2% |
| 2019 | $1,270 -6.8% | $18,750 -6.3% |
| 2018 | $1,363 -0.5% | $20,000 -1% |
| 2017 | $1,370 +0.8% | $20,210 |
| 2016 | $1,360 +3% | $20,210 +2% |
| 2015 | $1,320 -23.1% | $19,810 -19.6% |
| 2014 | $1,716 -0.4% | $24,640 -1.2% |
| 2013 | $1,723 -3.7% | $24,940 -4.8% |
| 2011 | $1,788 | $26,210 +1% |
| 2010 | -- | $25,950 +0.4% |
| 2009 | $1,738 +4.1% | $25,850 +2% |
| 2008 | $1,669 +2.7% | $25,350 +3.7% |
| 2007 | $1,625 +4.3% | $24,440 +3.2% |
| 2006 | $1,557 +5.6% | $23,680 +2.4% |
| 2005 | $1,475 +28.3% | $23,120 +29.2% |
| 1998 | $1,150 | $17,890 |
Find assessor info on the county website
Monthly payment
Est. payment
Payment breakdown
Explore the cost of this home by adjusting the details. Changes won't be saved.Climate risks
Neighborhood: West Bluff
Nearby schools
Schools provided by the listing agent
- Elementary: Thomas Jefferson
- High: Peoria High
Source: RMLS Alliance as distributed by MLS GRID. This data may not be complete. We recommend contacting the local school district to confirm school assignments for this home.
Similar homes
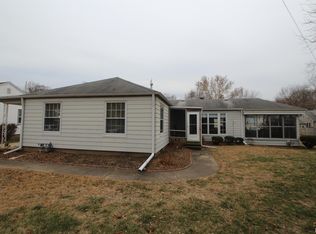
- $100,0003 bd2 ba1.1k sqft735 N Idaho St, West Peoria, IL 61604For Sale
 MLS ID #PA1270356, Rebecca Gaetz Bishop, Keller Williams Premier Realty. RMLS Alliance as distributed by MLS GRID
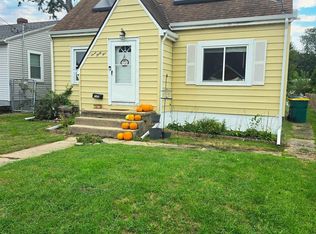
 - $89,9003 bd1 ba864 sqft2107 W Gilbert Ave, Peoria, IL 61604For Sale
 MLS ID #PA1270158, Michelle Largent, RE/MAX Traders Unlimited. RMLS Alliance as distributed by MLS GRID
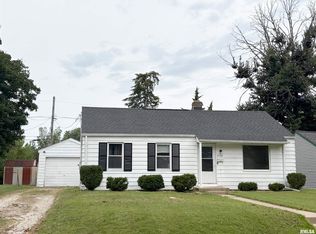
 - $99,9002 bd1 ba936 sqft2202 W Tripp Ave, Peoria, IL 61604For Sale
 MLS ID #PA1270144, Brian J Monge, Jim Maloof Realty, Inc.. RMLS Alliance as distributed by MLS GRID
 - $98,0005 bd2 ba1.5k sqft3412 N Sterling Ave, Peoria, IL 61604For Sale
 MLS ID #PA1269025, Dori Scotti, Jim Maloof Realty, Inc.. RMLS Alliance as distributed by MLS GRID
 - $90,0003 bd2 ba864 sqft3004 N Wilson Dr, Peoria, IL 61604For SaleMLS ID #PA1269585, Josh Graham, RE/MAX Traders Unlimited. RMLS Alliance as distributed by MLS GRID
- $110,0003 bd1 ba1.3k sqft902 E Maywood Ave, Peoria, IL 61603For SaleMLS ID #PA1270117, Teri Shepherd, Keller Williams Premier Realty. RMLS Alliance as distributed by MLS GRID
- $114,9004 bd2 ba1.5k sqft2216 N North St, Peoria, IL 61604For SaleMLS ID #PA1267072, Adam J Merrick, Adam Merrick Real Estate. RMLS Alliance as distributed by MLS GRID
- $122,5003 bd1 ba1.1k sqft2106 W Forrest Hill Ave, Peoria, IL 61604For SaleMLS ID #PA1269317, Marilyn R Kohn, RE/MAX Traders Unlimited. RMLS Alliance as distributed by MLS GRID
- $99,0003 bd2 ba1.4k sqft1918 W Clarke Ave, Peoria, IL 61604For SaleMLS ID #PA1266722, Linda P Kepple, Keller Williams Premier Realty. RMLS Alliance as distributed by MLS GRID
- $92,9003 bd1 ba1k sqft5312 N Knoxville Ave, Peoria, IL 61614For SaleMLS ID #PA1269511, Lori R Strode, Keller Williams Revolution. RMLS Alliance as distributed by MLS GRID
- $89,0003 bd2 ba1.6k sqft1704 W Callender Ave, Peoria, IL 61606For SaleMLS ID #PA1269836, Mark D Ferrill, RE/MAX Traders Unlimited. RMLS Alliance as distributed by MLS GRID
- $94,9002 bd1 ba1k sqft1619 NE Glendale Ave, Peoria, IL 61603For SaleMLS ID #PA1269193, Adam J Merrick, Adam Merrick Real Estate. RMLS Alliance as distributed by MLS GRID
- $98,0002 bd2 ba1.4k sqft2036 W Richwoods Blvd, Peoria, IL 61604For SaleMLS ID #PA1260115, Mary Davis, Gallery Homes Real Estate. RMLS Alliance as distributed by MLS GRID
- $84,5002 bd1 ba720 sqft1000 W Hanssler Pl, Peoria, IL 61604For SaleMLS ID #PA1269679, Janelle Clark, RE/MAX Rising. RMLS Alliance as distributed by MLS GRID
- $90,0005 bd2 ba1.3k sqft1111 E Republic St, Peoria, IL 61603For SaleMLS ID #PA1265053, Brian A Carlin, Jim Maloof Realty, Inc.. RMLS Alliance as distributed by MLS GRID
- $60,0003 bd1 ba779 sqft820 W Virginia Ave, Peoria, IL 61604For SaleMLS ID #PA1265327, Linda P Kepple, Keller Williams Premier Realty. RMLS Alliance as distributed by MLS GRID
- $55,0002 bd1 ba1k sqft803 W Macqueen Ave, Peoria, IL 61604For SaleMLS ID #PA1269279, Mary Davis, Gallery Homes Real Estate. RMLS Alliance as distributed by MLS GRID
- $79,0003 bd1 ba1.1k sqft2129 N Wisconsin Ave, Peoria, IL 61603For SaleMLS ID #PA1265131, Dori Scotti, Jim Maloof Realty, Inc.. RMLS Alliance as distributed by MLS GRID
