One-of-a-kind chalet-style 3-bedroom home in prime Shoreview location. Nestled between the serene waters of Lake Owasso and Lake Wabasso, this custom-built home offers a truly unique living experience in one of Shoreview's most coveted locations. With exquisite imported building features from Spain and Switzerland, including hand-painted and carved vaulted ceilings, and stunning stained-glass doors, this home is a masterpiece of craftsmanship and design. The home boasts multiple inviting living and entertaining spaces, perfect for both quiet relaxation and vibrant gatherings. The expansive 3-season porch provides a tranquil spot to enjoy the outdoors year-round. Upstairs, you’ll find three spacious bedrooms, including a luxurious primary suite complete with a massive walk-in closet, an en-suite bathroom and private exterior space. Every detail in this home has been thoughtfully designed for comfort and elegance. The lower level offers flexible space to suit your lifestyle, whether you need a home office, playroom, or additional entertaining area. This versatile space can adapt to your needs, providing even more room to grow and enjoy. The heated oversized garage offers ample space for vehicles and storage, making it both practical and convenient. With an amazing location just a short walk to the beach and landing, you'll enjoy easy access to outdoor recreation.
Closed
$510,025
439 W Horseshoe Dr, Saint Paul, MN 55126
3beds
3,988sqft
Single Family
Built in 1938
0.29 Acres Lot
$522,600 Zestimate®
$128/sqft
$4,043 Estimated rent
Home value
$522,600
$470,000 - $580,000
$4,043/mo
Zestimate® history
Owner options
List your home for rent
$4,043/mo
Rent Zestimate®
Find your next renter with Zillow Rental Manager. Plus, with online applications, you can quickly screen prospective tenants – for free.
$4,043/mo
Rent Zestimate®
Refinance and save
$3,343/mo
Est. payment
Refinancing to a lower rate could help reduce your monthly payments and save thousands over the life of the loan.
$3,343/mo
Est. payment
Explore your selling options
Work with a Zillow partner agent
Leverage their expertise and Zillow's premium Showcase listings to get your home seen by more buyers.
Get startedList with your own agent
Get your home in front of millions of buyers by listing it on Zillow.
Learn how to do itSell it yourself
Take full control of how buyers see your home on Zillow by listing For Sale by Owner (FSBO).
List your homeWhat's special
Zillow last checked:
Listing updated:
Listed by:
Nicole L Stone 651-274-0025,
RE/MAX Results
Bought with:
Kenneth W Phad
Bridge Realty, LLC
Source: NorthstarMLS as distributed by MLS GRID,MLS#: 6692647
Facts & features
Interior
Bedrooms & bathrooms
- Bedrooms: 3
- Bathrooms: 4
- Full bathrooms: 2
- 3/4 bathrooms: 1
- 1/2 bathrooms: 1
Bedroom
- Level: Upper
- Area: 264 Square Feet
- Dimensions: 22x12
Bedroom 2
- Level: Upper
- Area: 156 Square Feet
- Dimensions: 13x12
Bedroom 3
- Level: Upper
- Area: 126 Square Feet
- Dimensions: 14x9
Other
- Level: Lower
- Area: 165 Square Feet
- Dimensions: 15x11
Dining room
- Level: Main
- Area: 144 Square Feet
- Dimensions: 12x12
Family room
- Level: Main
- Area: 390 Square Feet
- Dimensions: 30x13
Foyer
- Level: Main
- Area: 81 Square Feet
- Dimensions: 9x9
Kitchen
- Level: Main
- Area: 108 Square Feet
- Dimensions: 12x9
Living room
- Level: Main
- Area: 299 Square Feet
- Dimensions: 23x13
Recreation room
- Level: Lower
- Area: 418 Square Feet
- Dimensions: 22x19
Screened porch
- Level: Main
- Area: 220 Square Feet
- Dimensions: 22x10
Walk in closet
- Level: Upper
- Area: 108 Square Feet
- Dimensions: 12x9
Heating
- Baseboard, Forced Air
Cooling
- Central Air
Appliances
- Included: Dishwasher, Dryer, Microwave, Range, Refrigerator, Stainless Steel Appliance(s), Washer
- Laundry: Main Level
Features
- Basement: Daylight,Drain Tiled,Finished,Full
- Number of fireplaces: 1
- Fireplace features: Brick, Family Room, Gas
Interior area
- Total structure area: 3,988
- Total interior livable area: 3,988 sqft
- Finished area above ground: 2,540
- Finished area below ground: 900
Property
Parking
- Total spaces: 2
- Parking features: Attached, Concrete, Heated Garage, Insulated Garage
- Attached garage spaces: 2
Accessibility
- Accessibility features: None
Features
- Levels: Two
- Stories: 2
- Patio & porch: Porch
Lot
- Size: 0.29 Acres
- Dimensions: 215 x 56
- Features: Corner Lot
Details
- Foundation area: 1448
- Parcel number: 363023310065
- Zoning description: Residential-Single Family
Construction
Type & style
- Home type: SingleFamily
- Property subtype: Single Family
Materials
- Roof: Asphalt
Condition
- New construction: No
- Year built: 1938
Utilities & green energy
- Gas: Natural Gas
- Sewer: City Sewer/Connected
- Water: City Water/Connected
Community & HOA
Community
- Subdivision: Chapmans Lake Owasso
HOA
- Has HOA: No
Location
- Region: Saint Paul
Financial & listing details
- Price per square foot: $128/sqft
- Annual tax amount: $6,549
- Date on market: 4/9/2025
- Cumulative days on market: 13 days
Price history
| Date | Event | Price |
|---|---|---|
| 6/10/2025 | Sold | $510,025+2%$128/sqft |
Source:  NorthstarMLS as distributed by MLS GRID #6692647 Report a problem NorthstarMLS as distributed by MLS GRID #6692647 Report a problem | ||
| 4/24/2025 | Pending sale | $499,900$125/sqft |
Source: NorthstarMLS as distributed by MLS GRID #6692647 Report a problem | ||
| 4/11/2025 | Listed for sale | $499,900+53.8%$125/sqft |
Source: NorthstarMLS as distributed by MLS GRID #6692647 Report a problem | ||
| 5/20/2014 | Sold | $325,000$81/sqft |
Source:  Lake Superior Area Realtors as distributed by MLS GRID #2158892 Report a problem Lake Superior Area Realtors as distributed by MLS GRID #2158892 Report a problem | ||
Public tax history
Tax history is unavailable.
Neighborhood: 55126
Nearby homes
- $522,9003 bd4 ba3.4k sqft439 Horseshoe Dr W, Shoreview, MN 55126Off Market

- $354,9003 bd2 ba1.2k sqft431 Horseshoe Dr W, Shoreview, MN 55126Off Market
- $300,0003 bd1 ba1.4k sqft435 Walnut Ln, Shoreview, MN 55126Sold
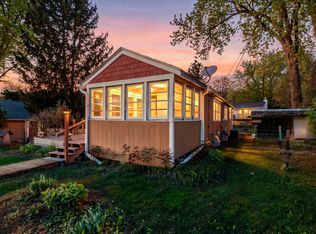
- $298,8002 bd1 ba1.1k sqft421 Horseshoe Dr W, Shoreview, MN 55126Off Market
- $417,2004 bd2 ba1.8k sqft429 Walnut Ln, Shoreview, MN 55126Off Market
- $1,152,4004 bd3 ba3.9k sqft436 Horseshoe Dr W, Shoreview, MN 55126Off Market
- $627,4003 bd2 ba1.5k sqft438 Horseshoe Dr W, Shoreview, MN 55126Off Market
- $701,9003 bd3 ba2.4k sqft440 Horseshoe Dr W, Shoreview, MN 55126Off Market
Nearby schools
GreatSchools rating
- 7/10Williams Elementary SchoolGrades: K-6Distance: 1.1 mi
- NAMiddle School Area Learning CenterGrades: 7-8Distance: 2.1 mi
- 6/10Roseville Area Senior High SchoolGrades: 9-12Distance: 2.6 mi
Get a cash offer in 3 minutes
Find out how much your home could sell for in as little as 3 minutes with a no-obligation cash offer.
Estimated market value
$522,600
Get a cash offer in 3 minutes
Find out how much your home could sell for in as little as 3 minutes with a no-obligation cash offer.
Estimated market value
$522,600
- Minnesota
- Ramsey County
- Shoreview
- 55126
- 439 W Horseshoe Dr
Nearby cities
Nearby zip codes
Other Shoreview Topics
