Skip main navigation
Off market
  • $408,700

    439 W Prancer Dr N, Santa Claus, IN 47579

    4beds
    2,926sqft
    SingleFamily
    Built in 2005
    0.66 Acres Lot
    $408,700 Zestimate®
    $140/sqft
    $2,661 Estimated rent

    Home value

    $408,700

    $388,000 - $433,000

    $2,661/mo

    Zestimate® history
    Loading
    Loading...

    Owner options

    List your home for rent

    $2,661/mo

    Rent Zestimate®

    Find your next renter with Zillow Rental Manager. Plus, with online applications, you can quickly screen prospective tenants – for free.

    Learn more

    $2,661/mo

    Rent Zestimate®

    Refinance and save

    $2,452/mo

    Est. payment

    Refinancing to a lower rate could help reduce your monthly payments and save thousands over the life of the loan.

    See today's rates

    $2,452/mo

    Est. payment

    Explore your selling options

    Work with a Zillow partner agent

    Leverage their expertise and Zillow's premium Showcase listings to get your home seen by more buyers.

    Get started

    List with your own agent

    Get your home in front of millions of buyers by listing it on Zillow.

    Learn how to do it

    Sell it yourself

    Take full control of how buyers see your home on Zillow by listing For Sale by Owner (FSBO).

    List your home

    What's special

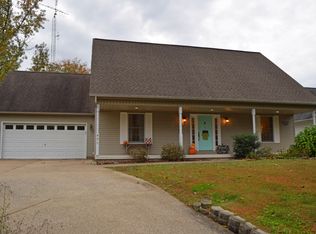
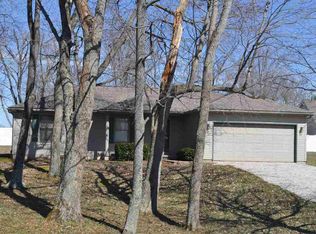
    Incredible lake view custom built brick home in Christmas Lake Village. Walk into this very open floor plan and be impressed with the size of great room, 9 ft ceilings throughout house, crown molding, window and door groupings throughout (casement windows & w/transoms), and impressive Fireplace Xtrordinair 36 Elite wood burning fireplace. Enter the kitchen and admire the granite counter tops, Aristokraft Landen-Maple/Rouge cabinets, and externally vented range hood with chase and staggered upper cabinets in kitchen. All appliances are included. Second convection oven. Enjoy dinner in your dining room or walk out from kitchen to your large (14x13) screened porch. House has great space for bedrooms, baths, and closets. Home has 4 bedroom, 3.5 bath, and lots of closet space in each room. Home features 2 master bedroom suites with connecting bathrooms. The other full bath is near one bedroom for use nearby. House has a half bath convenient to kitchen/dining area. All bathrooms have been updated with new cabinets and granite countertops. Cherry wood floors in kitchen, entry and guest bath with upgrade hardware. The exterior of the home has lots of amenities. Enjoy the large level backyard, extensive patio with Goalrilla tempered glass basketball goal, 10x16 shed with electricity, situated on 2 Lots, fenced vinyl backyard, and in walking distance of recreation center/beach and new Kaspar gate. Beautiful lake and scenic landscape views and mature trees.

    This property is off market, which means it's not currently listed for sale or rent on Zillow. This may be different from what's available on other websites or public sources.
    Facts & features

    Interior

    Bedrooms & bathrooms
    • Bedrooms: 4
    • Bathrooms: 4
    • Full bathrooms: 3
    • 1/2 bathrooms: 1
    • Main level bathrooms: 4
    Heating
    • Heat pump, Electric
    Cooling
    • Central
    Appliances
    • Included: Dishwasher, Microwave, Range / Oven, Refrigerator
    • Laundry: Main Level
    Features
    • Ceiling Fan(s), Kitchen Island, Walk-In Closet(s), Great Room, Stone Counters, 1st Bdrm En Suite, Main Level Bedroom Suite
    • Flooring: Other, Carpet, Hardwood, Laminate
    • Basement: None
    • Has fireplace: Yes
    • Fireplace features: Wood Burning, Family Room
    Interior area
    • Total interior livable area: 2,926 sqft
    • Finished area below ground: 0

    Property

    Parking
    • Total spaces: 2
    • Parking features: Garage - Attached
    Features
    • Patio & porch: Porch Screened
    • Exterior features: Vinyl, Brick
    • Has view: Yes
    • View description: Water
    • Has water view: Yes
    • Water view: Water
    • Waterfront features: Beach Access, Walk to Lake Access
    Lot
    • Size: 0.66 Acres
    • Features: Planned Unit Development
    • Residential vegetation: Partially Wooded
    Details
    • Additional structures: Shed(s)
    • Parcel number: 740502301055000005

    Construction

    Type & style
    • Home type: SingleFamily
    • Architectural style: Ranch, One Story
    Materials
    • masonry
    • Foundation: Crawl/Raised
    • Roof: Composition
    Condition
    • Year built: 2005

    Utilities & green energy

    • Sewer: Public Sewer
    • Water: City

    Community & HOA

    HOA
    • Has HOA: Yes
    • HOA fee: $37 monthly
    Location
    • Region: Santa Claus

    Financial & listing details

    • Price per square foot: $140/sqft
    • Tax assessed value: $341,000
    • Annual tax amount: $3,046

    Price history

    DateEventPrice
    12/5/2019Sold$290,000-3.3%$99/sqft
    Source: Agent Provided Report a problem
    10/30/2019Listed for sale$299,900+9.9%$102/sqft
    Source: KEY ASSOCIATES OF SANTA CLAUS #201947665 Report a problem
    3/23/2017Sold$273,000-2.5%$93/sqft
    Source: Agent Provided Report a problem
    1/23/2017Listed for sale$279,900$96/sqft
    Source: KEY ASSOCIATES OF SANTA CLAUS #201702584 Report a problem
    11/11/2016Listing removed$279,900$96/sqft
    Source: KEY ASSOCIATES OF SANTA CLAUS #201620060 Report a problem
    5/6/2016Price change$279,900-6.7%$96/sqft
    Source: KEY ASSOCIATES OF SANTA CLAUS #201620060 Report a problem
    11/1/2015Price change$299,900-2.3%$102/sqft
    Source: F.C. Tucker Emge REALTORS #201527052 Report a problem
    9/15/2015Price change$307,000-5.5%$105/sqft
    Source: F.C. Tucker Emge REALTORS #201527052 Report a problem
    6/17/2015Listed for sale$324,900+22.4%$111/sqft
    Source: FC TUCKER EMGE REALTORS #201527052 Report a problem
    8/14/2014Sold$265,500-1.6%$91/sqft
    Source: Agent Provided Report a problem
    4/6/2014Listed for sale$269,900$92/sqft
    Source: Key Associates of Santa Claus #201409773 Report a problem
    5/22/2012Listing removed$269,900$92/sqft
    Source: RE/MAX Professionals #190160 Report a problem
    5/14/2012Price change$269,900-3.6%$92/sqft
    Source: RE/MAX Professionals #190160 Report a problem
    5/7/2012Price change$279,900-5.1%$96/sqft
    Source: RE/MAX Professionals #190160 Report a problem
    4/18/2012Listed for sale$294,900$101/sqft
    Source: RE/MAX Professionals + #190160 Report a problem

    Public tax history

    YearProperty taxesTax assessment
    2025$3,046 +6.4%$341,000 +6%
    2024$2,864 +23.9%$321,700 +2.8%
    2023$2,312 -2%$313,000 +8.3%
    2022$2,359 -9.2%$289,100 +9.5%
    2021$2,599 +17.3%$263,900 -1%
    2020$2,216 -6%$266,500 +7.6%
    2019$2,358 +2.1%$247,700 -2.9%
    2018$2,309 +18.6%$255,200 +0.4%
    2017$1,946 -14.6%$254,300 -0.9%
    2016$2,279 +18.8%$256,700 +17.9%
    2014$1,919 -1.4%$217,700 +0.8%
    2013$1,947 +1.3%$216,000
    2012$1,922 +17.8%$216,000 +12.3%
    2011$1,632 +60.2%$192,300 +40.7%
    2010$1,019 +16.2%$136,700 +3.5%
    2009$876 +12.3%$132,100 +6%
    2007$780 -37.8%$124,600 +1%
    2006$1,255 $123,400
    Find assessor info on the county website

    Neighborhood: 47579

    Nearby schools

    GreatSchools rating
    Schools provided by the listing agent
    • Elementary: Lincoln Trail
    • Middle: Heritage Hills
    • High: Heritage Hills
    • District: North Spencer County School Corp.

    Source: The MLS. This data may not be complete. We recommend contacting the local school district to confirm school assignments for this home.

    Get pre-qualified for a loan
    At Zillow Home Loans, we can pre-qualify you in as little as 5 minutes with no impact to your credit score.

    An equal housing lender. NMLS #10287.

    Sell for more on Zillow
    Get a Zillow Showcase℠ listing at no additional cost and you could sell for .
    $408,700
    2% more
    +$8,174
    With Zillow Showcase(estimated)
    $416,874
