Skip main navigation
Sold for $233,000
  • $233,000

    439 W Winona St, Duluth, MN 55803

    3beds
    1,170sqft
    Single Family Residence
    Built in 1957
    6,969.6 Square Feet Lot
    $292,200 Zestimate®
    $199/sqft
    $2,240 Estimated rent

    Home value

    $292,200

    $269,000 - $318,000

    $2,240/mo

    Zestimate® history
    Loading
    Loading...

    Owner options

    List your home for rent

    $2,240/mo

    Rent Zestimate®

    Find your next renter with Zillow Rental Manager. Plus, with online applications, you can quickly screen prospective tenants – for free.

    Learn more

    $2,240/mo

    Rent Zestimate®

    Refinance and save

    $1,193/mo

    Est. payment

    Refinancing to a lower rate could help reduce your monthly payments and save thousands over the life of the loan.

    See today's rates

    $1,193/mo

    Est. payment

    Explore your selling options

    Work with a Zillow partner agent

    Leverage their expertise and Zillow's premium Showcase listings to get your home seen by more buyers.

    Get started

    List with your own agent

    Get your home in front of millions of buyers by listing it on Zillow.

    Learn how to do it

    Sell it yourself

    Take full control of how buyers see your home on Zillow by listing For Sale by Owner (FSBO).

    List your home

    What's special

    Tiled flooringGrand picture windowOak cabinetsCheerful eat-in kitchenCharming breakfast barHardwood flooringTasteful tile floors
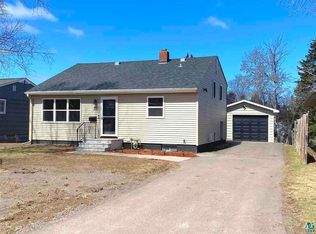
    Discover this cozy three bedroom, one bath ranch-style residence nestled in the Woodland neighborhood! Step inside this inviting abode to find a sunlit main floor featuring an expansive living room adorned with a grand picture window and gleaming oak hardwood flooring. The cheerful eat-in kitchen boasts oak cabinets, tiled flooring, an abundance of countertop space, and a charming breakfast bar. Two generously sized main floor bedrooms adorned with hardwood flooring offer cozy retreats, while a full bath with tasteful tile floors completes this level. Descend to the lower level, where you'll discover a cozy and inviting recreation room and an additional bedroom adorned with warm tongue and groove walls. This level also houses a tidy laundry room and a utility room with ample storage space. Outside, relish in the beautifully landscaped yard, complete with a welcoming patio - the perfect spot for relaxation. A 2-car detached garage, a recently paved asphalt driveway, a convenient storage shed, and the close proximity to the scenic hiking and biking trails in Hartley enhance the appeal of this property. This well maintained and move-in ready home is in high demand and won't be available for long. Don't miss out - schedule a showing today!

    Zillow last checked:

    Listing updated:

    Listed by:

    Scott Buckingham 612-390-7334,

    Messina & Associates Real Estate

    Bought with:

    Kayla Vang, MN 40569537| WI 89308-94

    Coldwell Banker Realty - Duluth

    Source: Lake Superior Area Realtors as distributed by MLS GRID,MLS#: 6110565MLS Logo

    Facts & features

    Interior

    Bedrooms & bathrooms
    • Bedrooms: 3
    • Bathrooms: 1
    • Full bathrooms: 1
    • Main level bedrooms: 1
    Bedroom
    • Level: Main
    • Area: 120 Square Feet
    • Dimensions: 10 x 12
    Bedroom
    • Level: Main
    • Area: 110 Square Feet
    • Dimensions: 10 x 11
    Bedroom
    • Level: Lower
    • Area: 121 Square Feet
    • Dimensions: 11 x 11
    Kitchen
    • Level: Main
    • Area: 120 Square Feet
    • Dimensions: 10 x 12
    Laundry
    • Level: Lower
    • Area: 108 Square Feet
    • Dimensions: 9 x 12
    Living room
    • Level: Main
    • Area: 221 Square Feet
    • Dimensions: 13 x 17
    Rec room
    • Level: Lower
    • Area: 221 Square Feet
    • Dimensions: 13 x 17
    Utility room
    • Level: Lower
    • Area: 225 Square Feet
    • Dimensions: 15 x 15
    Heating
    • Forced Air
    Appliances
    • Included: Dishwasher, Dryer, Range, Refrigerator, Washer
    Features
    • Eat In Kitchen
    • Flooring: Hardwood Floors, Tiled Floors
    • Basement: Full,Partially Finished,Family/Rec Room,Utility Room,Washer Hook-Ups,Dryer Hook-Ups
    • Has fireplace: No
    Interior area
    • Total interior livable area: 1,170 sqft
    • Finished area above ground: 780
    • Finished area below ground: 390

    Property

    Parking
    • Total spaces: 2
    • Parking features: Detached
    • Garage spaces: 2
    Features
    • Patio & porch: Patio
    Lot
    • Size: 6,969 sqft
    • Dimensions: 50 x 142
    Details
    • Foundation area: 780
    • Parcel number: 010064002270

    Construction

    Type & style
    • Home type: SingleFamily
    • Architectural style: Ranch
    • Property subtype: Single Family Residence
    Materials
    • Wood, Frame/Wood
    • Foundation: Concrete Perimeter
    • Roof: Asphalt Shingle
    Condition
    • Previously Owned
    • Year built: 1957

    Utilities & green energy

    • Electric: Minnesota Power
    • Sewer: Public Sewer
    • Water: Public

    Community & neighborhood

    Location
    • Region: Duluth

    Price history

    DateEventPrice
    11/1/2023Sold$233,000+3.6%$199/sqft
    Source: Lake Superior Area Realtors as distributed by MLS GRID #6110565 Report a problem
    9/28/2023Pending sale$224,900$192/sqft
    Source: Lake Superior Area Realtors as distributed by MLS GRID #6110565 Report a problem
    9/18/2023Contingent$224,900$192/sqft
    Source: Lake Superior Area Realtors as distributed by MLS GRID #6110565 Report a problem
    9/14/2023Listed for sale$224,900+18.4%$192/sqft
    Source: Lake Superior Area Realtors as distributed by MLS GRID #6110565 Report a problem
    11/20/2020Sold$189,900$162/sqft
    Source: Lake Superior Area Realtors as distributed by MLS GRID #6093502 Report a problem
    10/13/2020Pending sale$189,900$162/sqft
    Source: Edmunds Company, LLP #6093502 Report a problem
    10/7/2020Listed for sale$189,900$162/sqft
    Source: Edmunds Company, LLP #6093502 Report a problem

    Public tax history

    YearProperty taxesTax assessment
    2024$16 $900 -18.2%
    2023$16 +14.3%$1,100
    2022$14 +75%$1,100 +22.2%
    2021$8 $900 +80%
    2020$8 $500
    2019$8 $500
    2018$8 $500
    2017$8 $500 -99.7%
    2016$8 $182,000 +16445.5%
    2015$8 $1,100
    2014$8 -51.5%$1,100
    2013$16 +6.2%$1,100
    2012$16 +14.8%$1,100
    2011$14 -4.2%$1,100 -8.3%
    2010$14 $1,200
    2009$14 -1.4%$1,200
    2008$14 +6.2%$1,200
    2007$13 +0.6%$1,200
    2006$13 +13.9%$1,200 +33.3%
    2004$12 +10.9%$900 +12.5%
    2003$11 +8.6%$800 +14.3%
    2002$10 +37.9%$700 +16.7%
    2001$7 +20%$600 +20%
    2000$6 $500

    Find assessor info on the county website

    Neighborhood: Woodland

    Nearby schools

    GreatSchools rating
    Get pre-qualified for a loan
    At Zillow Home Loans, we can pre-qualify you in as little as 5 minutes with no impact to your credit score.

    An equal housing lender. NMLS #10287.

    Sell for more on Zillow
    Get a Zillow Showcase℠ listing at no additional cost and you could sell for .
    $292,200
    2% more
    +$5,844
    With Zillow Showcase(estimated)
    $298,044