Skip main navigation
Closed
  • $400,000

    439 Wellington Road, Delmar, NY 12054

    4beds
    1,428sqft
    Single Family Residence, Residential
    Built in 1936
    7,840 Square Feet Lot
    $400,200 Zestimate®
    $280/sqft
    $2,825 Estimated rent

    Home value

    $400,200

    $380,000 - $420,000

    $2,825/mo

    Zestimate® history
    Loading
    Loading...

    Owner options

    List your home for rent

    $2,825/mo

    Rent Zestimate®

    Find your next renter with Zillow Rental Manager. Plus, with online applications, you can quickly screen prospective tenants – for free.

    Learn more

    $2,825/mo

    Rent Zestimate®

    Refinance and save

    $2,830/mo

    Est. payment

    Refinancing to a lower rate could help reduce your monthly payments and save thousands over the life of the loan.

    See today's rates

    $2,830/mo

    Est. payment

    Explore your selling options

    Work with a Zillow partner agent

    Leverage their expertise and Zillow's premium Showcase listings to get your home seen by more buyers.

    Get started

    List with your own agent

    Get your home in front of millions of buyers by listing it on Zillow.

    Learn how to do it

    Sell it yourself

    Take full control of how buyers see your home on Zillow by listing For Sale by Owner (FSBO).

    List your home

    What's special

    Warm and inviting layoutConvenient two-car garageClassic wood-burning fireplaceFour bedrooms
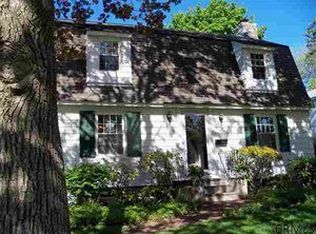
    Welcome to 439 Wellington Road, a beautifully updated Cape Cod nestled right in the center of Old Delmar. This home offers a warm and inviting layout, starting with a large living room centered around a classic wood-burning fireplace. Just off the living area is a wonderful bonus room ideal for a home office or playroom. Right off the kitchen is a formal dining room perfect for hosting family and friends, with hardwood floors flowing seamlessly throughout the main living spaces.The second level features four bedrooms and a full bathroom, while the partially finished basement provides versatile extra space. A convenient two-car garage completes the property. Perhaps the most special aspect of this home is its location. It sits just blocks to the library and Hamagrael Elementary School. A beautiful place to settle in and call home.

    Zillow last checked:

    Listing updated:

    Listed by:

    Daisy L Hamilton Blair 518-275-9486,

    Howard Hanna Capital Inc

    Bought with:

    Mary Hanchar, 10301204312

    The Whalen Group Distinguished Properties Inc

    Source: Global MLS,MLS#: 202626241MLS Logo

    Facts & features

    Interior

    Bedrooms & bathrooms
    • Bedrooms: 4
    • Bathrooms: 2
    • Full bathrooms: 1
    • 1/2 bathrooms: 1
    Bedroom
    • Level: Second
    Bedroom
    • Level: Second
    Bedroom
    • Level: Second
    Bedroom
    • Level: First
    Half bathroom
    • Level: First
    Full bathroom
    • Level: Second
    Dining room
    • Level: First
    Kitchen
    • Level: First
    Living room
    • Level: First
    Office
    • Level: First
    Heating
    • Forced Air, Natural Gas
    Cooling
    • Central Air
    Appliances
    • Included: Dishwasher, Dryer, Microwave, Range, Washer
    • Laundry: In Basement
    Features
    • High Speed Internet, Chair Rail
    • Flooring: Ceramic Tile
    • Doors: Storm Door(s)
    • Basement: Finished,Full,Partial
    • Number of fireplaces: 1
    • Fireplace features: Living Room, Wood Burning
    Interior area
    • Total structure area: 1,428
    • Total interior livable area: 1,428 sqft
    • Finished area above ground: 1,428
    • Finished area below ground: 500

    Property

    Parking
    • Total spaces: 4
    • Parking features: Paved, Detached, Garage Door Opener
    • Garage spaces: 2
    Features
    • Exterior features: Garden, Lighting
    Lot
    • Size: 7,840 Square Feet
    • Features: Level, Corner Lot, Garden
    Details
    • Additional structures: Garage(s)
    • Parcel number: 85.16544
    • Zoning description: Single Residence
    • Special conditions: Standard

    Construction

    Type & style
    • Home type: SingleFamily
    • Architectural style: Cape Cod
    • Property subtype: Single Family Residence, Residential
    Materials
    • Stone, Vinyl Siding
    • Foundation: Block
    • Roof: Asphalt
    Condition
    • New construction: No
    • Year built: 1936

    Utilities & green energy

    • Sewer: Public Sewer
    • Water: Public

    Community & HOA

    HOA
    • Has HOA: No
    Location
    • Region: Delmar

    Financial & listing details

    • Price per square foot: $280/sqft
    • Tax assessed value: $343,125
    • Annual tax amount: $7,511
    • Date on market: 9/16/2026

    Price history

    DateEventPrice
    10/22/2026Sold$400,000+2%$280/sqft
    Source: Global MLS #202626241 Report a problem
    9/21/2026Pending sale$392,000$275/sqft
    Source: Global MLS #202626241 Report a problem
    9/16/2026Listed for sale$392,000+12%$275/sqft
    Source: Global MLS #202626241 Report a problem
    6/19/2023Sold$350,000+45.9%$245/sqft
    Source: Global MLS #202319055 Report a problem
    6/27/2012Listing removed$239,900$168/sqft
    Source: Coldwell Banker Prime Properties, Inc. #201215865 Report a problem
    6/22/2012Listed for sale$239,900+1.7%$168/sqft
    Source: Listhub #201215865 Report a problem
    8/31/2005Sold$236,000$165/sqft
    Source: Public Record Report a problem

    Public tax history

    YearProperty taxesTax assessment
    2025-- $219,600
    2024-- $219,600
    2023-- $219,600
    2022-- $219,600
    2021-- $219,600
    2020-- $219,600
    2019-- $219,600
    2018-- $219,600
    2017$6,036 $219,600
    2016-- $219,600
    2015-- $219,600
    2014-- $219,600
    2013-- $219,600
    2012-- $219,600
    2011-- $219,600
    2010-- $219,600
    2009-- $219,600
    2008-- $219,600
    2007-- $219,600
    2006-- $219,600 +88.5%
    2005-- $116,500
    2004-- $116,500
    2003-- $116,500
    2002-- $116,500
    2001-- $116,500
    2000-- $116,500
    Find assessor info on the county website

    Neighborhood: 12054

    Nearby schools

    GreatSchools rating
    Schools provided by the listing agent
    • High: Bethlehem Central

    Source: Global MLS. This data may not be complete. We recommend contacting the local school district to confirm school assignments for this home.