Looking for a home moving condition? Here it is! This ranch home has new vinyl plank flooring in living room, dining area and kitchen with new carpet in all three bedrooms,And Fesh paint throughout. Both bathrooms have been updated Featuring new tile showers. The master bath also includes a soaker tub. The Great Room offers Vaulted ceilings and gas log fireplace. The spacious kitchen offers plenty of cabinetry (Harlan Cabinets) and counter space. All stainless steel appliances stay including the washer and dryer. Updated furnace and central air as well as a newer roof. New Patio Door and new back Windows as well. here is an oversized, two car garage, and there is a wonderful patio out back which overlooks the almost half acre lot that this home sits on. Plus there's a storage shed as well.
Active
$279,900
439 Westward Dr, Butler, IN 46721
3beds
1,497sqft
Single Family Residence
Built in 1999
0.47 Acres Lot
$274,000 Zestimate®
$--/sqft
$-- HOA
What's special
- 3 days
- 220
- 12
Zillow last checked:
Listing updated:
Listed by:
Lynda J Carper Cell:260-413-2018,
CENTURY 21 Bradley Realty, Inc
Source: IRMLS,MLS#: 202635923
Facts & features
Interior
Bedrooms & bathrooms
- Bedrooms: 3
- Bathrooms: 2
- Full bathrooms: 2
- Main level bedrooms: 3
Bedroom 1
- Level: Main
Bedroom 2
- Level: Main
Dining room
- Level: Main
- Area: 120
- Dimensions: 12 x 10
Kitchen
- Level: Main
- Area: 156
- Dimensions: 13 x 12
Living room
- Level: Basement
- Area: 289
- Dimensions: 17 x 17
Heating
- Natural Gas, Forced Air
Cooling
- Central Air
Appliances
- Included: Disposal, Range/Oven Hook Up Elec, Dishwasher, Microwave, Refrigerator, Washer, Dryer-Electric, Electric Range, Water Softener Rented
- Laundry: Electric Dryer Hookup, Main Level, Washer Hookup
Features
- Breakfast Bar, Ceiling Fan(s), Vaulted Ceiling(s), Walk-In Closet(s), Entrance Foyer, Soaking Tub, Natural Woodwork, Open Floorplan, Stand Up Shower, Tub and Separate Shower, Main Level Bedroom Suite
- Flooring: Laminate, Tile
- Doors: Pocket Doors, Six Panel Doors
- Windows: Window Treatments
- Has basement: No
- Number of fireplaces: 1
- Fireplace features: Living Room, Gas Log, Vented
Interior area
- Total structure area: 1,497
- Total interior livable area: 1,497 sqft
- Finished area above ground: 1,497
- Finished area below ground: 0
Video & virtual tour
Property
Parking
- Total spaces: 2
- Parking features: Attached, Garage Door Opener, Concrete
- Attached garage spaces: 2
- Has uncovered spaces: Yes
Features
- Levels: One
- Stories: 1
- Patio & porch: Patio
- Fencing: None
Lot
- Size: 0.47 Acres
- Dimensions: 128' x 159'
- Features: Corner Lot, City/Town/Suburb, Landscaped
Details
- Additional structures: Shed
- Parcel number: 170702403017.000027
Construction
Type & style
- Home type: SingleFamily
- Architectural style: Ranch
- Property subtype: Single Family Residence
Materials
- Brick, Vinyl Siding
- Foundation: Slab
- Roof: Asphalt
Condition
- New construction: No
- Year built: 1999
Utilities & green energy
- Sewer: City
- Water: City
Community & HOA
Community
- Security: Smoke Detector(s)
- Subdivision: Mayor Knoll
Location
- Region: Butler
Financial & listing details
- Tax assessed value: $225,800
- Annual tax amount: $1,781
- Date on market: 9/1/2026
- Listing terms: Cash,Conventional,FHA,USDA Loan,VA Loan
- Road surface type: Paved
Estimated market value
$274,000
$260,000 - $288,000
$1,706/mo
Price history
| Date | Event | Price |
|---|---|---|
| 9/4/2026 | Listed for sale | $279,900+1556.2% |
Source:  IRMLS #202635923 Report a problem IRMLS #202635923 Report a problem | ||
| 9/7/1999 | Sold | $16,900$11/sqft |
Source: Public Record Report a problem | ||
Public tax history
| Year | Property taxes | Tax assessment |
|---|---|---|
| 2025 | $1,887 +19.1% | $225,800 +1.3% |
| 2024 | $1,584 -11.8% | $223,000 +10.3% |
| 2023 | $1,797 +29.9% | $202,200 +0.9% |
| 2022 | $1,383 +23.2% | $200,400 +21.5% |
| 2021 | $1,123 +12.6% | $165,000 +13.6% |
| 2020 | $997 +18.8% | $145,200 +11% |
| 2019 | $840 +23.1% | $130,800 +14.2% |
| 2018 | $682 -7.2% | $114,500 +11.9% |
| 2017 | $735 +2.6% | $102,300 -1.8% |
| 2016 | $716 -6.8% | $104,200 +1.6% |
| 2014 | $768 -14.5% | $102,600 -8.3% |
| 2013 | $899 +5.2% | $111,900 +2.9% |
| 2012 | $855 -19.8% | $108,700 -11% |
| 2011 | $1,066 -0.3% | $122,100 -7.3% |
| 2010 | $1,070 +10.8% | $131,700 -3.4% |
| 2009 | $966 -0.9% | $136,400 +3.5% |
| 2007 | $975 -46.1% | $131,800 -2.2% |
| 2006 | $1,809 | $134,800 |
Find assessor info on the county website
Monthly payment
Est. payment
Payment breakdown
Explore the cost of this home by adjusting the details. Changes won't be saved.Climate risks
Neighborhood: 46721
Nearby schools
Schools provided by the listing agent
- Elementary: Butler
- Middle: Eastside
- High: Eastside
- District: Dekalb Co. Eastern
Source: IRMLS. This data may not be complete. We recommend contacting the local school district to confirm school assignments for this home.
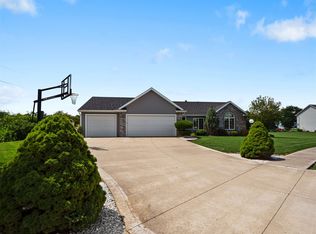
Similar homes
- $--3 bd1 ba1.4k sqft139 S Park Ln, Butler, IN 46721Auction
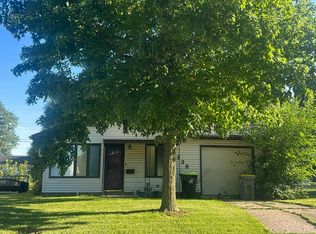 Auction.com 2
 - $260,0004 bd3 ba2k sqft2606 State Road 1, Butler, IN 46721For Sale
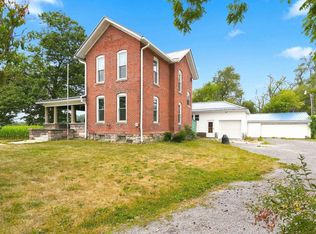 MLS ID #202631379, Wade Germann, Mike Thomas Assoc., Inc. IRMLS
 - $268,9004 bd2 ba2k sqft206 N Broadway St, Butler, IN 46721For Sale
 MLS ID #202626991, Daniel Morken, Morken Real Estate Services, I. IRMLS
 - $349,0004 bd2 ba2k sqft7491 County Road 28, Butler, IN 46721For Sale
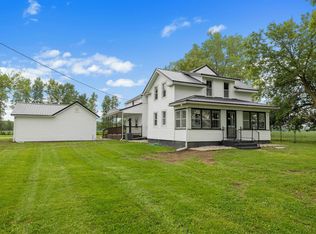 MLS ID #202636509, Lindsay S Walker-Moore, Century 21 Bradley-Lake Group. IRMLS
