Skip main navigation
Sold for $480,000
  • $480,000

    439 Woodland Dr, Dillsburg, PA 17019

    3beds
    2,172sqft
    Single Family Residence
    Built in 2004
    0.31 Acres Lot
    $480,100 Zestimate®
    $221/sqft
    $2,058 Estimated rent

    Home value

    $480,100

    $456,000 - $504,000

    $2,058/mo

    Zestimate® history
    Loading
    Loading...

    Owner options

    List your home for rent

    $2,058/mo

    Rent Zestimate®

    Find your next renter with Zillow Rental Manager. Plus, with online applications, you can quickly screen prospective tenants – for free.

    Learn more

    $2,058/mo

    Rent Zestimate®

    Refinance and save

    $3,290/mo

    Est. payment

    Refinancing to a lower rate could help reduce your monthly payments and save thousands over the life of the loan.

    See today's rates

    $3,290/mo

    Est. payment

    Explore your selling options

    Work with a Zillow partner agent

    Leverage their expertise and Zillow's premium Showcase listings to get your home seen by more buyers.

    Get started

    List with your own agent

    Get your home in front of millions of buyers by listing it on Zillow.

    Learn how to do it

    Sell it yourself

    Take full control of how buyers see your home on Zillow by listing For Sale by Owner (FSBO).

    List your home

    What's special

    Nicely sized composite deckMeticulously maintained three-bedroom ranchPeaceful surroundingsHigh ceilingsHardwood floors throughoutNewer carpet in bedrooms
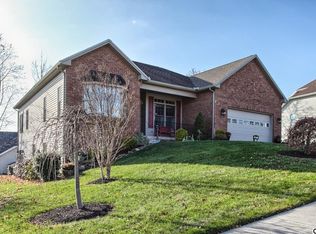
    Welcome home to easy, comfortable living in this meticulously maintained three-bedroom ranch nestled in the welcoming Greenbriar East neighborhood in Dillsburg. Just minutes from highway15 and Giant, the location could not be easier. From the moment you arrive, you'll appreciate the sense of community, complete with sidewalks perfect for evening strolls, morning jogs, or simply enjoying time outdoors. Step inside to discover an open and functional, single-level layout designed for everyday convenience. High ceilings and large windows make it light and airy. Hardwood floors throughout with newer carpet in bedrooms. The bright and open living spaces offer a warm atmosphere for relaxing or entertaining, while the three well-sized bedrooms (including a master suite) provide flexibility for family, guests, or a home office. Formal dining room with tons of natural light! The full walkout basement adds incredible potential—whether you’re dreaming of extra living space, a recreation area, or a private retreat, this lower level opens directly to the outdoors and is ready to fit your needs. Outside, enjoy the peaceful surroundings on your nicely sized composite deck and friendly neighborhood vibe that make this home truly special. Looking for room to grow? An unfinished upper level offers exciting potential to be transformed into a private second story retreat, ideal for an additional bedroom and full bath. With its combination of comfort, space, and location, this property is a perfect place to put down roots. Schedule your showing today and come see all this home has to offer!

    Zillow last checked:

    Listing updated:

    Listed by:

    Mrs. Keribeth Kauffman McCartney 717-253-4458,

    Keller Williams of Central PA

    Bought with:

    Karen Ceriani, RS-288314

    Keller Williams Keystone Realty

    Source: Bright MLS,MLS#: PAYK2102276MLS Logo

    Facts & features

    Interior

    Bedrooms & bathrooms
    • Bedrooms: 3
    • Bathrooms: 2
    • Full bathrooms: 2
    • Main level bathrooms: 2
    • Main level bedrooms: 3
    Basement
    • Area: 0
    Heating
    • Forced Air, Natural Gas
    Cooling
    • Central Air, Electric
    Appliances
    • Included: Gas Water Heater
    • Laundry: Main Level
    Features
    • Open Floorplan
    • Basement: Full,Walk-Out Access
    • Number of fireplaces: 1
    • Fireplace features: Gas/Propane
    Interior area
    • Total structure area: 2,172
    • Total interior livable area: 2,172 sqft
    • Finished area above ground: 2,172
    • Finished area below ground: 0

    Property

    Parking
    • Total spaces: 2
    • Parking features: Garage Faces Front, Attached
    • Attached garage spaces: 2
    Accessibility
    • Accessibility features: 2+ Access Exits
    Features
    • Levels: One
    • Stories: 1
    • Patio & porch: Deck
    • Exterior features: Sidewalks
    • Pool features: None
    Lot
    • Size: 0.31 Acres
    Details
    • Additional structures: Above Grade, Below Grade
    • Parcel number: 200001200220000000
    • Zoning: RESIDENTIAL
    • Special conditions: Standard

    Construction

    Type & style
    • Home type: SingleFamily
    • Architectural style: Ranch/Rambler
    • Property subtype: Single Family Residence
    Materials
    • Vinyl Siding, Aluminum Siding, Stone
    • Foundation: Concrete Perimeter
    Condition
    • New construction: No
    • Year built: 2004

    Utilities & green energy

    • Sewer: Public Sewer
    • Water: Public

    Community & HOA

    Community
    • Subdivision: Greenbriar East
    HOA
    • Has HOA: Yes
    • Services included: Common Area Maintenance
    • HOA fee: $75 annually
    Location
    • Region: Dillsburg
    • Municipality: CARROLL TWP

    Financial & listing details

    • Price per square foot: $221/sqft
    • Tax assessed value: $220,350
    • Annual tax amount: $6,721
    • Date on market: 5/2/2026
    • Listing agreement: Exclusive Right To Sell
    • Exclusions: Refrigerator, Washer & Dryer.
    • Ownership: Fee Simple

    Price history

    DateEventPrice
    8/5/2026Sold$480,000-2%$221/sqft
    Source: Bright MLS #PAYK2102276 Report a problem
    5/21/2026Pending sale$489,900$226/sqft
    Source: Bright MLS #PAYK2102276 Report a problem
    5/2/2026Listed for sale$489,900+68.9%$226/sqft
    Source: Bright MLS #PAYK2102276 Report a problem
    7/27/2020Sold$290,000+7.4%$134/sqft
    Source: Public Record Report a problem
    1/6/2009Sold$270,000-1.8%$124/sqft
    Source: Public Record Report a problem
    11/22/2008Listed for sale$274,900-1.8%$127/sqft
    Source: Keller Williams Realty #10162572 Report a problem
    9/11/2008Listing removed$279,900$129/sqft
    Source: Keller Williams Realty #10162572 Report a problem
    8/21/2008Price change$279,900-12.3%$129/sqft
    Source: Keller Williams Realty #10162572 Report a problem
    4/28/2008Listed for sale$319,000+29.6%$147/sqft
    Source: Keller Williams Realty #10162572 Report a problem
    3/3/2004Sold$246,202$113/sqft
    Source: Public Record Report a problem

    Public tax history

    YearProperty taxesTax assessment
    2026$6,709 +0.7%$220,350
    2025$6,664 +1%$220,350
    2024$6,599 $220,350
    2023$6,599 +12.7%$220,350
    2022$5,854 -2.5%$220,350
    2021$6,005 +4.9%$220,350
    2020$5,727 +2.3%$220,350
    2019$5,597 +2%$220,350
    2018$5,488 +220.1%$220,350
    2017$1,714 $220,350
    2016-- $220,350
    2015-- $220,350
    2014-- $220,350
    2013-- $220,350
    2012-- $220,350
    2011-- $220,350
    2010-- $220,350
    2009-- $220,350
    2008-- $220,350
    2007-- $220,350
    2006-- $220,350 +20.3%
    2005-- $183,140 +846%
    2004-- $19,360
    2003-- $19,360
    Find assessor info on the county website

    Neighborhood: 17019

    Nearby schools

    GreatSchools rating
    Schools provided by the listing agent
    • District: Northern York County

    Source: Bright MLS. This data may not be complete. We recommend contacting the local school district to confirm school assignments for this home.

    Get pre-qualified for a loan
    At Zillow Home Loans, we can pre-qualify you in as little as 5 minutes with no impact to your credit score.

    An equal housing lender. NMLS #10287.

    Sell for more on Zillow
    Get a Zillow Showcase℠ listing at no additional cost and you could sell for .
    $480,100
    2% more
    +$9,602
    With Zillow Showcase(estimated)
    $489,702