Stunning tri-level townhouse with epic mountain sunset views and modern upgrades!
Experience the perfect blend of style and comfort in this spacious 3-bedroom, 4-bathroom home surrounded by a warm and friendly community.
This home is in a prime location, conveniently situated between Union Ridge Park and Wright Park. Bordering the open space of Union Ridge Park allows for mountain views from each floor. Enjoy easy access to the mountains, Golden, and downtown Denver via perfect proximity to 6th Avenue and the RTD W Line. Nearby amenities include a variety of dining options, shopping centers, hospitals, schools, colleges, trails, playgrounds, hotels, and other local businesses. Complex amenities include pool, hot tub, and clubhouse.
Move-In Ready! Newly updated bathrooms, flooring, paint, and appliances!
Enjoy an open-concept kitchen and living area featuring a wood-burning fireplace, a convenient half-bath, and a private patio deck for outdoor relaxation. Plus, you’ll appreciate the attached garage and additional reserved parking space.
On the upper level, discover a primary bedroom with ensuite bathroom and walk-in closet, a secondary bedroom with an adjacent bathroom, and a thoughtfully placed laundry space.
The versatile basement serves as a guest suite complete with a private bathroom and patio access to the park. With nearly 600 sq. ft. this space is ideal for a home office, fitness area, art studio, gaming lounge, or movie room—tailor it to suit your lifestyle.
Let's schedule a tour today.
P.S.- Pets Welcome.
Jennine Stafford
Lynn Real Estate Professional
720.663.9404
Sold for $465,000
$465,000
439 Wright Street #21, Lakewood, CO 80228
3beds
1,811sqft
Townhouse
Built in 1982
741 Square Feet Lot
$435,400 Zestimate®
$257/sqft
$2,526 Estimated rent
Home value
$435,400
Estimated sales range
Not available
$2,526/mo
Zestimate® history
Owner options
List your home for rent
$2,526/mo
Rent Zestimate®
Find your next renter with Zillow Rental Manager. Plus, with online applications, you can quickly screen prospective tenants – for free.
$2,526/mo
Rent Zestimate®
Refinance and save
$3,189/mo
Est. payment
Refinancing to a lower rate could help reduce your monthly payments and save thousands over the life of the loan.
$3,189/mo
Est. payment
Explore your selling options
Work with a Zillow partner agent
Leverage their expertise and Zillow's premium Showcase listings to get your home seen by more buyers.
Get startedList with your own agent
Get your home in front of millions of buyers by listing it on Zillow.
Learn how to do itSell it yourself
Take full control of how buyers see your home on Zillow by listing For Sale by Owner (FSBO).
List your homeWhat's special
Zillow last checked:
Listing updated:
Listed by:
Jennine Stafford 720-663-9404 jennine.stafford@gmail.com,
Lynn Real Estate
Bought with:
Jackie Stratton, 100050356
Keller Williams DTC
Source: REcolorado as distributed by MLS GRID,MLS#: 3363908
Facts & features
Interior
Bedrooms & bathrooms
- Bedrooms: 3
- Bathrooms: 4
- Full bathrooms: 2
- 3/4 bathrooms: 1
- 1/2 bathrooms: 1
- Main level bathrooms: 1
Primary bedroom
- Description: New Carpet, Paint
- Level: Upper
- Area: 187.24 Square Feet
- Dimensions: 15.1 x 12.4
Bedroom
- Description: New Carpet, Paint
- Level: Upper
- Area: 166.25 Square Feet
- Dimensions: 12.5 x 13.3
Bedroom
- Level: Basement
- Area: 480 Square Feet
- Dimensions: 30 x 16
Primary bathroom
- Description: Updated-2024
- Level: Upper
- Area: 44.5 Square Feet
- Dimensions: 8.9 x 5
Bathroom
- Description: New Paint
- Level: Main
- Area: 25.74 Square Feet
- Dimensions: 6.6 x 3.9
Bathroom
- Description: Updated-2024
- Level: Upper
- Area: 40.29 Square Feet
- Dimensions: 5.1 x 7.9
Bathroom
- Description: Updated
- Level: Basement
- Area: 32.76 Square Feet
- Dimensions: 6.3 x 5.2
Kitchen
- Description: Updated Energy Efficient Appliances, New Paint
- Level: Main
- Area: 100.33 Square Feet
- Dimensions: 12.7 x 7.9
Laundry
- Level: Upper
Living room
- Description: New Flooring, Paint
- Level: Main
- Area: 420.8 Square Feet
- Dimensions: 26.3 x 16
Heating
- Forced Air, Hot Water, Natural Gas
Cooling
- Central Air
Appliances
- Included: Convection Oven, Cooktop, Dishwasher, Disposal, Dryer, Freezer, Gas Water Heater, Microwave, Oven, Range, Self Cleaning Oven, Washer
- Laundry: In Unit, Laundry Closet
Features
- Ceiling Fan(s), Entrance Foyer, Granite Counters, Open Floorplan, Primary Suite, Smoke Free, Walk-In Closet(s)
- Flooring: Carpet, Laminate, Tile
- Windows: Double Pane Windows
- Basement: Exterior Entry,Finished,Partial,Walk-Out Access
- Number of fireplaces: 1
- Fireplace features: Living Room, Wood Burning
- Common walls with other units/homes: 2+ Common Walls
Interior area
- Total structure area: 1,811
- Total interior livable area: 1,811 sqft
- Finished area above ground: 1,226
- Finished area below ground: 0
Property
Parking
- Total spaces: 2
- Parking features: Asphalt, Guest
- Attached garage spaces: 1
- Details: Reserved Spaces: 1
Features
- Levels: Two
- Stories: 2
- Entry location: Ground
- Patio & porch: Covered, Deck, Patio
- Exterior features: Balcony
- Pool features: Outdoor Pool
- Has view: Yes
- View description: Mountain(s)
Lot
- Size: 741 Square Feet
- Features: Landscaped, Near Public Transit, Open Space
Details
- Parcel number: 166908
- Zoning: PUD
- Special conditions: Standard
Construction
Type & style
- Home type: Townhouse
- Architectural style: Contemporary
- Property subtype: Townhouse
- Attached to another structure: Yes
Materials
- Frame, Wood Siding
- Roof: Composition
Condition
- Updated/Remodeled
- Year built: 1982
Utilities & green energy
- Electric: 110V
- Sewer: Public Sewer
- Water: Public
- Utilities for property: Cable Available, Electricity Connected, Internet Access (Wired), Phone Available
Green energy
- Energy efficient items: Appliances
Community & HOA
Community
- Security: Carbon Monoxide Detector(s), Secured Garage/Parking, Video Doorbell
- Subdivision: Telluride Condominiums
HOA
- Has HOA: Yes
- Amenities included: Clubhouse, Parking, Pool, Spa/Hot Tub
- Services included: Insurance, Maintenance Grounds, Maintenance Structure, Sewer, Snow Removal, Trash, Water
- HOA fee: $441 monthly
- HOA name: Telluride Condominium Association, Inc.
- HOA phone: 303-482-2213
Location
- Region: Lakewood
Financial & listing details
- Price per square foot: $257/sqft
- Tax assessed value: $436,606
- Annual tax amount: $2,340
- Date on market: 9/20/2024
- Listing terms: 1031 Exchange,Cash,Conventional,FHA,Other,VA Loan
- Exclusions: Seller's Personal Property, Seller's Agent Staging Property, Curtains From Primary Bedroom, Secondary Bedroom, Living Room And Basement. Ring Camera Security System.
- Ownership: Individual
- Electric utility on property: Yes
- Road surface type: Paved
Price history
| Date | Event | Price |
|---|---|---|
| 10/30/2024 | Sold | $465,000-1.1%$257/sqft |
Source:  REcolorado as distributed by MLS GRID #3363908 Report a problem REcolorado as distributed by MLS GRID #3363908 Report a problem | ||
| 10/8/2024 | Pending sale | $470,000$260/sqft |
Source: REcolorado as distributed by MLS GRID #3363908 Report a problem | ||
| 9/20/2024 | Listed for sale | $470,000+49.7%$260/sqft |
Source: REcolorado as distributed by MLS GRID #3363908 Report a problem | ||
| 8/7/2018 | Sold | $314,000-1.3%$173/sqft |
Source: BROKERS GUILD solds #4388867_80228_21 Report a problem | ||
| 7/11/2018 | Pending sale | $318,000$176/sqft |
Source: Brokers Guild-Cherry Creek Ltd. #4388867 Report a problem | ||
| 6/22/2018 | Listed for sale | $318,000+98.8%$176/sqft |
Source: Brokers Guild-Cherry Creek Ltd. #4388867 Report a problem | ||
| 5/20/2011 | Sold | $160,000-8.6%$88/sqft |
Source: Public Record Report a problem | ||
| 2/26/2011 | Price change | $175,000-2.8%$97/sqft |
Source: Cliffdwellers Inc #979556 Report a problem | ||
| 2/24/2011 | Price change | $180,000+2.9%$99/sqft |
Source: Cliffdwellers Real Estate Report a problem | ||
| 2/2/2011 | Price change | $175,000-2.8%$97/sqft |
Source: Cliffdwellers Inc #964940 Report a problem | ||
| 11/22/2010 | Listed for sale | $180,000+5.9%$99/sqft |
Source: Cliffdwellers Inc #949201 Report a problem | ||
| 6/4/2007 | Sold | $170,000+70.7%$94/sqft |
Source: Public Record Report a problem | ||
| 7/1/1994 | Sold | $99,600$55/sqft |
Source: Public Record Report a problem | ||
Public tax history
| Year | Property taxes | Tax assessment |
|---|---|---|
| 2025 | $2,352 +0.5% | $27,288 +5.2% |
| 2024 | $2,340 +24.5% | $25,947 |
| 2023 | $1,879 -1.4% | $25,947 +27.4% |
| 2022 | $1,906 +0.2% | $20,369 -2.8% |
| 2021 | $1,901 | $20,956 -0.2% |
| 2020 | $1,901 +1.3% | $20,998 |
| 2019 | $1,877 +16.5% | $20,998 +20.4% |
| 2018 | $1,611 | $17,436 |
| 2017 | $1,611 +27.7% | $17,436 +21.4% |
| 2016 | $1,262 | $14,360 |
| 2015 | $1,262 +23.7% | $14,360 +33.7% |
| 2014 | $1,020 -7.4% | $10,738 |
| 2013 | $1,102 +2.1% | $10,738 -8.4% |
| 2012 | $1,080 -4.8% | $11,717 |
| 2011 | $1,135 +0.2% | $11,717 -5.4% |
| 2010 | $1,133 -8.7% | $12,390 |
| 2009 | $1,241 +0.2% | $12,390 -8.5% |
| 2008 | $1,238 -0.4% | $13,540 |
| 2007 | $1,243 +2.3% | $13,540 +0.5% |
| 2006 | $1,215 +3.5% | $13,470 +5.9% |
| 2005 | $1,174 +9.2% | $12,720 |
| 2004 | $1,075 -7.8% | $12,720 |
| 2003 | $1,166 +1.6% | $12,720 -6.5% |
| 2002 | $1,148 +15.9% | $13,600 +26.9% |
| 2001 | $990 -0.9% | $10,720 |
| 2000 | $1,000 | $10,720 |
Find assessor info on the county website
Neighborhood: Union Square
Nearby homes
- $341,7002 bd2 ba1.2k sqft439 Wright St APT 24, Lakewood, CO 80228Off Market
- $426,7003 bd4 ba1.9k sqft439 Wright St APT 17, Lakewood, CO 80228Off Market
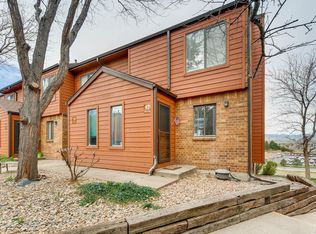
- $---- bd-- ba-- sqft439 Wright St APT 22, Denver, CO 80228Off Market
- $368,0003 bd3 ba1.2k sqft439 Wright St APT 18, Lakewood, CO 80228Off Market
- $396,9003 bd4 ba1.8k sqft439 Wright St APT 19, Lakewood, CO 80228Off Market
- $330,2002 bd2 ba1.2k sqft439 Wright St APT 20, Lakewood, CO 80228Off Market
- $395,9003 bd3 ba1.8k sqft439 Wright St APT 22B, Lakewood, CO 80228Off Market
- $378,3003 bd4 ba1.2k sqft439 Wright St APT 23, Lakewood, CO 80228Off Market
Nearby schools
GreatSchools rating
- 5/10South Lakewood Elementary SchoolGrades: K-5Distance: 2.6 mi
- 4/10Creighton Middle SchoolGrades: 6-8Distance: 1.8 mi
- 8/10Lakewood High SchoolGrades: 9-12Distance: 1.9 mi
Schools provided by the listing agent
- Elementary: South Lakewood
- Middle: Creighton
- High: Lakewood
- District: Jefferson County R-1
Source: REcolorado as distributed by MLS GRID. This data may not be complete. We recommend contacting the local school district to confirm school assignments for this home.
Get a cash offer in 3 minutes
Find out how much your home could sell for in as little as 3 minutes with a no-obligation cash offer.
Estimated market value
$435,400
Get a cash offer in 3 minutes
Find out how much your home could sell for in as little as 3 minutes with a no-obligation cash offer.
Estimated market value
$435,400
- Colorado
- Jefferson County
- Lakewood
- 80228
- Union Square
- 439 Wright Street Unit 21
Nearby cities
Nearby neighborhoods
Nearby zip codes
Other Lakewood Topics
