This STUNNING home is a 5 bed 4.5 bath 4,602 sq. ft. footprint including the unfinished basement! Brick front home that masterfully combines traditional elegance with modern comfort in the premiere Ashebrooke neighborhood.. The impressive exterior showcases beautiful red brick construction enhanced by distinctive arched windows and doorways, all surrounded by meticulously maintained landscaping. Step inside to discover sophisticated design elements flowing throughout every room. The formal dining room captivates with its elegant arched windows, detailed crown molding, crisp white wainscoting, and gleaming hardwood floors that create an ideal atmosphere for memorable entertaining. A convenient half bath on the main level adds functionality for guests. The gourmet kitchen becomes the heart of the home with its striking two-tone cabinetry featuring white upper cabinets paired with rich dark lower cabinets, all beautifully accented by warm gold hardware. The eye-catching patterned backsplash brings charming farmhouse character while black-framed windows provide lovely views of the outdoor living spaces. All four generously sized bedrooms are thoughtfully located on the upper floor for optimal privacy. The master suite serves as a luxurious retreat, showcasing a dramatic dark floral accent wall, an elegant tray ceiling with crown molding, and expansive windows that bathe the space in natural light. Rich hardwood floors complete this sophisticated sanctuary. The ensuite bathroom offers a spa-like experience with its relaxing jetted tub, sleek frosted glass shower, and stunning double vanity with seating area. The lower level recreation area provides outstanding entertainment space featuring a unique corrugated metal ceiling design, perfect for family gatherings and recreational activities. Outside, the backyard transforms into an entertainer's paradise with its spectacular custom pergola combining clear corrugated roofing panels and exposed wooden beams that allow natural light to filter through while offering weather protection. Throughout this exceptional home, you'll appreciate the consistent high-end finishes, thoughtful design details, and seamless flow between spaces that make this property truly remarkable and move-in ready. Convenient access to GA 400 for effortless commuting, Big Creek Greenway for outdoor recreation, Cumming City Center and The Collection for shopping and dining, and beautiful Lake Lanier for weekend adventures, all while being located in the top-rated West Forsyth School District for exceptional educational opportunities.
Closed
$799,000
4390 Ashworth Dr, Cumming, GA 30040
4beds
3,878sqft
Single Family Residence, Residential
Built in 2004
0.41 Acres Lot
$792,700 Zestimate®
$206/sqft
$3,726 Estimated rent
Home value
$792,700
$737,000 - $848,000
$3,726/mo
Zestimate® history
Owner options
List your home for rent
$3,726/mo
Rent Zestimate®
Find your next renter with Zillow Rental Manager. Plus, with online applications, you can quickly screen prospective tenants – for free.
$3,726/mo
Rent Zestimate®
Refinance and save
$5,747/mo
Est. payment
Refinancing to a lower rate could help reduce your monthly payments and save thousands over the life of the loan.
$5,747/mo
Est. payment
Explore your selling options
Work with a Zillow partner agent
Leverage their expertise and Zillow's premium Showcase listings to get your home seen by more buyers.
Get startedList with your own agent
Get your home in front of millions of buyers by listing it on Zillow.
Learn how to do itSell it yourself
Take full control of how buyers see your home on Zillow by listing For Sale by Owner (FSBO).
List your homeWhat's special
Beautiful red brick constructionCustom pergolaBrick front homeGleaming hardwood floorsBlack-framed windowsElegant arched windowsImpressive exterior
Zillow last checked:
Listing updated:
Listed by:
Ryan Hagan,
EXP Realty, LLC.
Bought with:
Melissa Paulk, 411220
Sloan & Company Real Estate, LLC
Source: FMLS GA,MLS#: 7605713
Facts & features
Interior
Bedrooms & bathrooms
- Bedrooms: 4
- Bathrooms: 4
- Full bathrooms: 3
- 1/2 bathrooms: 1
Rooms
- Room types: Basement, Den, Laundry, Living Room, Master Bathroom, Master Bedroom
Primary bedroom
- Features: Oversized Master
- Level: Oversized Master
Bedroom
- Features: Oversized Master
Primary bathroom
- Features: Double Vanity, Separate Tub/Shower, Vaulted Ceiling(s), Whirlpool Tub
Dining room
- Features: Separate Dining Room
Kitchen
- Features: Pantry, Stone Counters
Heating
- Central
Cooling
- Ceiling Fan(s), Central Air
Appliances
- Included: Dishwasher, Gas Cooktop, Gas Oven, Microwave, Range Hood, Refrigerator
- Laundry: Laundry Room
Features
- Crown Molding, Double Vanity, High Ceilings 9 ft Main, High Speed Internet, Tray Ceiling(s), Vaulted Ceiling(s), Walk-In Closet(s)
- Flooring: Carpet, Ceramic Tile, Hardwood
- Windows: Insulated Windows
- Basement: Exterior Entry,Interior Entry,Partial,Walk-Out Access
- Number of fireplaces: 1
- Fireplace features: Family Room, Gas Log, Gas Starter
- Common walls with other units/homes: No Common Walls
Interior area
- Total structure area: 3,878
- Total interior livable area: 3,878 sqft
- Finished area above ground: 3,037
- Finished area below ground: 841
Property
Parking
- Total spaces: 3
- Parking features: Attached, Garage
- Attached garage spaces: 3
Accessibility
- Accessibility features: None
Features
- Levels: Two
- Stories: 2
- Patio & porch: Front Porch, Patio, Rear Porch
- Exterior features: Lighting, Private Yard
- Pool features: None
- Has spa: Yes
- Spa features: Bath, None
- Fencing: None
- Has view: Yes
- View description: Neighborhood
- Waterfront features: None
- Body of water: None
Lot
- Size: 0.41 Acres
- Dimensions: 19x133x83x121x160
- Features: Back Yard, Corner Lot, Front Yard, Landscaped, Level, Private
Details
- Additional structures: None
- Parcel number: 079 394
- Other equipment: None
- Horse amenities: None
Construction
Type & style
- Home type: SingleFamily
- Architectural style: Traditional
- Property subtype: Single Family Residence, Residential
Materials
- Brick Front, HardiPlank Type
- Foundation: Slab
- Roof: Composition
Condition
- Resale
- New construction: No
- Year built: 2004
Utilities & green energy
- Electric: 110 Volts, 220 Volts
- Sewer: Public Sewer
- Water: Public
- Utilities for property: Cable Available, Electricity Available, Natural Gas Available, Underground Utilities, Water Available
Green energy
- Energy efficient items: None
- Energy generation: None
Community & HOA
Community
- Features: Homeowners Assoc, Playground, Pool, Sidewalks, Street Lights, Tennis Court(s)
- Security: Carbon Monoxide Detector(s), Smoke Detector(s)
- Subdivision: Ashebrooke
HOA
- Has HOA: Yes
- Services included: Maintenance Grounds, Swim, Tennis
- HOA fee: $945 annually
Location
- Region: Cumming
Financial & listing details
- Price per square foot: $206/sqft
- Tax assessed value: $710,970
- Annual tax amount: $6,377
- Date on market: 7/8/2025
- Listing terms: Cash,Conventional,FHA,VA Loan
- Electric utility on property: Yes
- Road surface type: Asphalt
Price history
| Date | Event | Price |
|---|---|---|
| 8/15/2025 | Sold | $799,000$206/sqft |
Source:  FMLS GA #7605713 Report a problem FMLS GA #7605713 Report a problem | ||
| 7/16/2025 | Pending sale | $799,000$206/sqft |
Source: FMLS GA #7605713 Report a problem | ||
| 7/8/2025 | Listed for sale | $799,000+85.8%$206/sqft |
Source:  GAMLS #10553106 Report a problem GAMLS #10553106 Report a problem | ||
| 8/15/2016 | Sold | $430,000+25.8%$111/sqft |
Source: Public Record Report a problem | ||
| 8/20/2004 | Sold | $341,900$88/sqft |
Source: Public Record Report a problem | ||
Public tax history
| Year | Property taxes | Tax assessment |
|---|---|---|
| 2025 | $6,974 +9.4% | $284,388 +9.4% |
| 2024 | $6,377 -0.9% | $260,068 -0.5% |
| 2023 | $6,434 +14.8% | $261,380 +24.1% |
| 2022 | $5,605 +19.2% | $210,620 +23.7% |
| 2021 | $4,701 +0.2% | $170,228 +0.2% |
| 2020 | $4,689 +5.4% | $169,804 +5.5% |
| 2019 | $4,451 +6.6% | $160,940 +6.9% |
| 2017 | $4,177 +15.5% | $150,496 +8.4% |
| 2016 | $3,616 | $138,816 |
| 2015 | $3,616 +11.5% | $138,816 +7.5% |
| 2014 | $3,244 +5.5% | $129,116 +7.4% |
| 2013 | $3,075 +5% | $120,236 +6% |
| 2012 | $2,927 -1.1% | $113,444 -0.8% |
| 2011 | $2,959 | $114,412 -0.8% |
| 2010 | -- | $115,360 -9.4% |
| 2009 | -- | $127,360 |
| 2008 | -- | $127,360 -0.1% |
| 2007 | -- | $127,480 |
| 2006 | $2,671 +8.1% | $127,480 +9.6% |
| 2005 | $2,471 +445.2% | $116,280 +459% |
| 2004 | $453 | $20,800 |
Find assessor info on the county website
Neighborhood: Ashebrooke
Nearby homes
- $705,0004 bd5 ba4.7k sqft4405 Rhonda Ln, Cumming, GA 30040Sold

- $864,5005 bd5 ba4.7k sqft4415 Rhonda Ln, Cumming, GA 30040Off Market

- $879,2005 bd4 ba3.2k sqft4420 Ashworth Dr, Cumming, GA 30040Off Market
- $872,0005 bd5 ba4.5k sqft4345 Rhonda Ln, Cumming, GA 30040Off Market
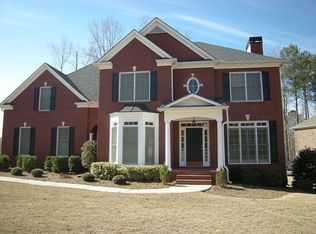
- $804,0006 bd6 ba3.3k sqft4415 Ashworth Dr, Cumming, GA 30040Off Market
- $776,7004 bd3 ba3.3k sqft4425 Rhonda Ln, Cumming, GA 30040Off Market
- $637,0003 bd2 ba2.7k sqft4420 Rhonda Ln, Cumming, GA 30040Off Market
- $806,5005 bd4 ba2.9k sqft4395 Ashworth Dr, Cumming, GA 30040Off Market
Nearby schools
GreatSchools rating
- 7/10Kelly Mill ElementaryGrades: PK-5Distance: 1.4 mi
- 8/10Hendricks Middle SchoolGrades: 6-8Distance: 2.9 mi
- 9/10West Forsyth High SchoolGrades: 9-12Distance: 1.4 mi
Schools provided by the listing agent
- Elementary: Kelly Mill
- Middle: Hendricks
- High: West Forsyth
Source: FMLS GA. This data may not be complete. We recommend contacting the local school district to confirm school assignments for this home.
Get a cash offer in 3 minutes
Find out how much your home could sell for in as little as 3 minutes with a no-obligation cash offer.
Estimated market value
$792,700
Get a cash offer in 3 minutes
Find out how much your home could sell for in as little as 3 minutes with a no-obligation cash offer.
Estimated market value
$792,700
- Georgia
- Forsyth County
- Cumming
- 30040
- Ashebrooke
- 4390 Ashworth Dr
Nearby cities
Nearby neighborhoods
Nearby zip codes
Other Cumming Topics
