Skip main navigation
Off market
  • $324,200

    4390 Cr 6180, West Plains, MO 65775

    4beds
    3baths
    3,672sqft
    SingleFamily
    Built in 1974
    2.07 Acres Lot
    $324,200 Zestimate®
    $88/sqft
    $2,199 Estimated rent

    Home value

    $324,200

    $276,000 - $373,000

    $2,199/mo

    Zestimate® history
    Loading
    Loading...

    Owner options

    List your home for rent

    $2,199/mo

    Rent Zestimate®

    Find your next renter with Zillow Rental Manager. Plus, with online applications, you can quickly screen prospective tenants – for free.

    Learn more

    $2,199/mo

    Rent Zestimate®

    Refinance and save

    $1,921/mo

    Est. payment

    Refinancing to a lower rate could help reduce your monthly payments and save thousands over the life of the loan.

    See today's rates

    $1,921/mo

    Est. payment

    Explore your selling options

    Work with a Zillow partner agent

    Leverage their expertise and Zillow's premium Showcase listings to get your home seen by more buyers.

    Get started

    List with your own agent

    Get your home in front of millions of buyers by listing it on Zillow.

    Learn how to do it

    Sell it yourself

    Take full control of how buyers see your home on Zillow by listing For Sale by Owner (FSBO).

    List your home

    What's special

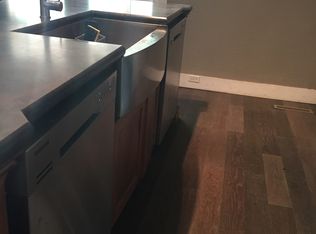
    3600 square ft home, 3 bedrooms on main level, large master bedroom with huge closet/ dressing area and private full bath with corner shower and handicap stool, a large main bathroom with shower/ tub combination, 2 spare bedrooms with huge closet areas, linen closet and storage closet in extra wide hallway (can easily accommodate a wheel chair), large family room 25x19 , formal living room, formal dining room with chandelier, semi custom kitchen with electric cook top and built in oven and microwave, built in island with lots of beautiful oak cabinets, extra large refrigerator with ice maker, separate family dining area with custom built in lighted hutch/ display over a built in bar area. Hardwood laminate flooring through out, kitchen is vinyl flooring. A huge tiled family room downstairs with another bedroom, laundry room with a laundry shoot from upstairs, a huge tiled walk in shower in the basement bathroom, could actually be a separate living quarters if needed, has a separate entrance from garage area. There is also a pretty good size safe room in the basement area too. Covered front porch with lots of room for sitting, a covered 12x25 deck area in back just off family dining area, could be easily screened in or enclosed for a sun room, separate deck area for Bar B Q grill, a lower open patio area 20 x 15, perfect for hot tub or swimming pool for the kids, coated chain link fenced back yard, garden spot and mature trees, an attached 2 car garage area with adjacent workshop area, a huge 48x40x16 shop with concrete floor, double garage door on one side and extra tall sliding doors on end for 5th wheel parking or semi truck. There is another outbuilding for storage or wired for a workshop, approx 12x15 with loft storage. A secluded area with berm for target shooting and a fire ring for the bonfire parties. In 2009, the well pump and plumbing was replaced with new units and pipes, new pressure tank installed. A new Air heat pump furnace 95% efficiency and central air installed, less than a year old, 5 year full warranty. Neighborhood Description A very nice area with wonderful neighbors along the country road. Nice houses, not a junky area.

    This property is not currently displayed as for sale or rent on Zillow. This may be different from what's on other websites or public sources.
    Facts & features

    Interior

    Bedrooms & bathrooms
    • Bedrooms: 4
    • Bathrooms: 3.5
    Heating
    • Forced air, Heat pump, Propane / Butane
    Cooling
    • Central
    Appliances
    • Included: Dishwasher, Microwave, Range / Oven, Refrigerator
    Features
    • Flooring: Tile, Carpet, Hardwood, Laminate, Linoleum / Vinyl
    • Basement: Finished
    • Has fireplace: Yes
    Interior area
    • Total interior livable area: 3,672 sqft

    Property

    Parking
    • Total spaces: 4
    • Parking features: Garage - Attached, Garage - Detached
    Features
    • Exterior features: Vinyl, Brick
    • Has view: Yes
    • View description: Territorial
    Lot
    • Size: 2.07 Acres

    Construction

    Type & style
    • Home type: SingleFamily
    Materials
    • Roof: Composition
    Condition
    • Year built: 1974

    Community & HOA

    Location
    • Region: West Plains

    Financial & listing details

    • Price per square foot: $88/sqft

    Price history

    DateEventPrice
    6/28/2011Listing removed$135,000-9.7%$37/sqft
    Source: Ozark Hills Realty, Inc. #18848 Report a problem
    12/31/2010Listed for sale$149,500$41/sqft
    Source: RealBird Report a problem

    Public tax history

    Tax history is unavailable.

    Neighborhood: 65775

    Nearby schools

    GreatSchools rating
    Schools provided by the listing agent
    • District: Fairview School district

    Source: The MLS. This data may not be complete. We recommend contacting the local school district to confirm school assignments for this home.

    Get pre-qualified for a loan
    At Zillow Home Loans, we can pre-qualify you in as little as 5 minutes with no impact to your credit score.

    An equal housing lender. NMLS #10287.
