Skip main navigation
Sold for $135,000
  • $135,000

    4390 Janice Ave, Memphis, TN 38122

    2beds
    972sqft
    Single Family Residence
    Built in 1952
    0.25 Acres Lot
    $134,900 Zestimate®
    $139/sqft
    $1,034 Estimated rent

    Home value

    $134,900

    $125,000 - $144,000

    $1,034/mo

    Zestimate® history
    Loading
    Loading...

    Owner options

    List your home for rent

    $1,034/mo

    Rent Zestimate®

    Find your next renter with Zillow Rental Manager. Plus, with online applications, you can quickly screen prospective tenants – for free.

    Learn more

    $1,034/mo

    Rent Zestimate®

    Refinance and save

    $880/mo

    Est. payment

    Refinancing to a lower rate could help reduce your monthly payments and save thousands over the life of the loan.

    See today's rates

    $880/mo

    Est. payment

    Explore your selling options

    Work with a Zillow partner agent

    Leverage their expertise and Zillow's premium Showcase listings to get your home seen by more buyers.

    Get started

    List with your own agent

    Get your home in front of millions of buyers by listing it on Zillow.

    Learn how to do it

    Sell it yourself

    Take full control of how buyers see your home on Zillow by listing For Sale by Owner (FSBO).

    List your home

    What's special

    Inviting front porchFenced backyardStorage buildingSpacious great roomCheerful kitchenSeparate dining roomCorner lot
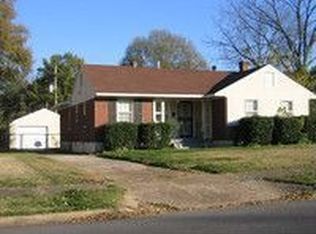
    Welcome to 4390 Janice Avenue, a super cute 2BR, 1BA home nestled on a lovely corner lot in a fantastic Memphis location! From the moment you arrive, you'll love the inviting front porch, perfect for sipping your morning coffee. Step inside to find beautiful hardwood and tile flooring throughout, giving the home a stylish and low-maintenance touch. The spacious great room offers a cozy retreat after a long day, while the separate dining room is perfect for hosting dinners or game nights with friends. Prepare delicious meals in the cheerful kitchen. Plus, the laundry closet adds convenience! Out back, you’ll love the fenced backyard with a storage building and patio—ideal for weekend cookouts or simply unwinding outdoors. With its move-in-ready charm and single-story layout, this home is a fantastic opportunity for first-time buyers, downsizers, or anyone looking for a cozy place to call home. This home qualifies for $2,000 down payment assistance with Trustmark (exclusions may apply).

    Zillow last checked:

    Listing updated:

    Listed by:

    Melissa Thompson,

    eXp Realty,

    Mike Pyrdom,

    eXp Realty

    Bought with:

    Jo Mathes

    Pinnacle Realty

    Source: MAAR,MLS#: 10191801MLS Logo

    Facts & features

    Interior

    Bedrooms & bathrooms
    • Bedrooms: 2
    • Bathrooms: 1
    • Full bathrooms: 1
    Primary bedroom
    • Features: Hardwood Floor
    • Level: First
    • Area: 180
    • Dimensions: 15 x 12
    Bedroom 2
    • Features: Hardwood Floor
    • Level: First
    • Area: 120
    • Dimensions: 12 x 10
    Primary bathroom
    • Features: Tile Floor
    Dining room
    • Features: Separate Dining Room
    • Area: 96
    • Dimensions: 8 x 12
    Kitchen
    • Features: Eat-in Kitchen, Washer/Dryer Connections
    • Area: 96
    • Dimensions: 8 x 12
    Living room
    • Features: Great Room
    • Dimensions: 0 x 0
    Den
    • Area: 204
    • Dimensions: 12 x 17
    Heating
    • Central
    Cooling
    • Central Air, Ceiling Fan(s), 220 Wiring
    Appliances
    • Included: Range/Oven, Disposal, Washer, Dryer
    • Laundry: Laundry Closet
    Features
    • All Bedrooms Down, 1 or More BR Down, Primary Down, Full Bath Down, Cable Wired, Dining Room, Den/Great Room, Kitchen, Primary Bedroom, 2nd Bedroom, 1 Bath
    • Flooring: Hardwood, Tile
    • Windows: Window Treatments
    • Basement: Crawl Space
    • Attic: Attic Access
    • Has fireplace: No
    Interior area
    • Total interior livable area: 972 sqft

    Property

    Parking
    • Parking features: Driveway/Pad
    • Has uncovered spaces: Yes
    Features
    • Stories: 1
    • Patio & porch: Porch, Patio
    • Exterior features: Sidewalks
    • Pool features: None
    • Fencing: Wood,Wood Fence
    Lot
    • Size: 0.25 Acres
    • Dimensions: 100 x 112
    • Features: Some Trees, Level, Corner Lot, Landscaped, Well Landscaped Grounds
    Details
    • Additional structures: Storage
    • Parcel number: 054030 00035

    Construction

    Type & style
    • Home type: SingleFamily
    • Architectural style: Traditional,Ranch
    • Property subtype: Single Family Residence
    Materials
    • Brick Veneer, Wood/Composition
    • Roof: Composition Shingles
    Condition
    • New construction: No
    • Year built: 1952

    Utilities & green energy

    • Sewer: Public Sewer
    • Water: Public
    • Utilities for property: Cable Available

    Community & neighborhood

    Security
    • Security features: Smoke Detector(s), Dead Bolt Lock(s), Wrought Iron Security Drs
    Location
    • Region: Memphis
    • Subdivision: Macon Heights

    Other

    Other facts
    • Price range: $135K - $135K
    • Listing terms: Conventional,FHA,VA Loan,Other (See REMARKS)

    Price history

    DateEventPrice
    7/8/2025Sold$135,000$139/sqft
    Source: MAAR #10191801 Report a problem
    6/24/2025Pending sale$135,000$139/sqft
    Source: MAAR #10191801 Report a problem
    6/21/2025Price change$135,000-20.1%$139/sqft
    Source: MAAR #10191801 Report a problem
    6/14/2025Pending sale$169,000$174/sqft
    Source: MAAR #10191801 Report a problem
    5/19/2025Price change$169,000-3.4%$174/sqft
    Source: MAAR #10191801 Report a problem
    3/12/2025Listed for sale$175,000+136.8%$180/sqft
    Source: MAAR #10191801 Report a problem
    9/19/2019Sold$73,900-1.3%$76/sqft
    Source: MAAR #10060627 Report a problem
    8/27/2019Listed for sale$74,900+52.9%$77/sqft
    Source: MyTown Properties Memphis #10060627 Report a problem
    12/15/2014Sold$49,000-1.8%$50/sqft
    Source: MAAR #9929979 Report a problem
    11/11/2014Price change$49,900-5.7%$51/sqft
    Source: RE/MAX REAL ESTATE EXPERTS #9929979 Report a problem
    11/6/2014Price change$52,900-3.6%$54/sqft
    Source: RE/MAX REAL ESTATE EXPERTS #9929979 Report a problem
    9/19/2014Price change$54,900-3.5%$56/sqft
    Source: RE/MAX REAL ESTATE EXPERTS #9929979 Report a problem
    7/27/2014Price change$56,900-3.6%$59/sqft
    Source: RE/MAX REAL ESTATE EXPERTS #9929979 Report a problem
    6/26/2014Listed for sale$59,000-7.8%$61/sqft
    Source: RE/MAX Real Estate Experts #9929979 Report a problem
    5/31/2002Sold$64,000+73%$66/sqft
    Source: Public Record Report a problem
    2/21/2002Sold$37,000$38/sqft
    Source: Public Record Report a problem

    Public tax history

    YearProperty taxesTax assessment
    2025$1,361 -5.2%$25,825 +18.5%
    2024$1,436 +8.1%$21,800
    2023$1,328 $21,800
    2022-- $21,800
    2021-- $21,800 +71.3%
    2020$407 $12,725
    2019$407 -21.1%$12,725
    2018$515 -45.1%$12,725
    2017$939 +139.7%$12,725 +10.4%
    2016$392 -25%$11,525
    2014$522 $11,525
    2013-- $11,525 -29.6%
    2012-- $16,375
    2011-- $16,375
    2010-- $16,375
    2009-- $16,375 +5.1%
    2008-- $15,575
    2007-- $15,575
    2006-- $15,575
    2005-- $15,575 +15.8%
    2004-- $13,450
    2003-- $13,450
    2002-- $13,450
    2001-- $13,450 -0.7%
    2000-- $13,550

    Find assessor info on the county website

    Neighborhood: Berclair-Highland Heights

    Nearby schools

    GreatSchools rating
    Get pre-qualified for a loan
    At Zillow Home Loans, we can pre-qualify you in as little as 5 minutes with no impact to your credit score.

    An equal housing lender. NMLS #10287.