Discover the potential of this spacious 3-bedroom, 2-bathroom fixer-upper nestled in the awesome Nottingham Manor subdivision. This home offers a fantastic canvas for those looking to build equity with a property that has great bones and ample room for renovation. Upon entering, you'll find a welcoming recreation room that sets the stage for your creative vision. The large living room and formal dining room provide generous space for entertaining, while the layout offers flexibility to reimagine these areas to suit your needs. The master bedroom features an ensuite bathroom, presenting an excellent opportunity to be transformed into a nice private retreat. One of the property's standout features is the heated enclosed porch, perfect for year-round enjoyment of the expansive yard. This outdoor space holds endless possibilities for landscaping and outdoor living, making it an ideal spot for gatherings or quiet evenings. Additional highlights include a 2-car attached garage and a full unfinished basement with high ceilings, offering significant potential for expansion or customization.
Closed
$191,900
4390 Lehighton Downs Dr, Rockford, IL 61101
3beds
1,600sqft
Single Family Residence
Built in ----
0.83 Acres Lot
$278,200 Zestimate®
$120/sqft
$1,927 Estimated rent
Home value
$278,200
$259,000 - $298,000
$1,927/mo
Zestimate® history
Owner options
List your home for rent
$1,927/mo
Rent Zestimate®
Find your next renter with Zillow Rental Manager. Plus, with online applications, you can quickly screen prospective tenants – for free.
$1,927/mo
Rent Zestimate®
Refinance and save
$1,459/mo
Est. payment
Refinancing to a lower rate could help reduce your monthly payments and save thousands over the life of the loan.
$1,459/mo
Est. payment
Explore your selling options
Work with a Zillow partner agent
Leverage their expertise and Zillow's premium Showcase listings to get your home seen by more buyers.
Get startedList with your own agent
Get your home in front of millions of buyers by listing it on Zillow.
Learn how to do itSell it yourself
Take full control of how buyers see your home on Zillow by listing For Sale by Owner (FSBO).
List your homeWhat's special
Welcoming recreation roomHigh ceilingsMaster bedroomExpansive yardFormal dining roomFull unfinished basementHeated enclosed porch
Zillow last checked:
Listing updated:
Listed by:
Corey Miller 708-524-1100,
Coldwell Banker Realty
Bought with:
Anthony Ramirez
Keller Williams Realty Signature
Source: MRED as distributed by MLS GRID,MLS#: 12206729
Facts & features
Interior
Bedrooms & bathrooms
- Bedrooms: 3
- Bathrooms: 2
- Full bathrooms: 2
Rooms
- Room types: Enclosed Porch, Recreation Room
Primary bedroom
- Features: Flooring (Carpet), Bathroom (Full)
- Level: Main
- Area: 225 Square Feet
- Dimensions: 15X15
Bedroom 2
- Features: Flooring (Carpet)
- Level: Main
- Area: 144 Square Feet
- Dimensions: 12X12
Bedroom 3
- Features: Flooring (Carpet)
- Level: Main
- Area: 144 Square Feet
- Dimensions: 12X12
Dining room
- Level: Main
- Area: 240 Square Feet
- Dimensions: 20X12
Enclosed porch
- Features: Flooring (Other)
- Level: Main
- Area: 225 Square Feet
- Dimensions: 15X15
Family room
- Level: Main
- Area: 300 Square Feet
- Dimensions: 20X15
Kitchen
- Features: Flooring (Other)
- Level: Main
- Area: 96 Square Feet
- Dimensions: 12X8
Laundry
- Features: Flooring (Other)
- Level: Main
- Area: 48 Square Feet
- Dimensions: 8X6
Living room
- Level: Main
- Area: 224 Square Feet
- Dimensions: 16X14
Recreation room
- Features: Flooring (Carpet)
- Level: Main
- Area: 240 Square Feet
- Dimensions: 20X12
Heating
- Natural Gas, Forced Air
Cooling
- Central Air
Features
- Basement: Unfinished,Full
Interior area
- Total structure area: 0
- Total interior livable area: 1,600 sqft
Property
Parking
- Total spaces: 2
- Parking features: On Site, Attached, Garage
- Attached garage spaces: 2
Accessibility
- Accessibility features: No Disability Access
Features
- Stories: 1
Lot
- Size: 0.83 Acres
Details
- Parcel number: 0733404005
- Special conditions: Real Estate Owned
Construction
Type & style
- Home type: SingleFamily
- Architectural style: Ranch
- Property subtype: Single Family Residence
Materials
- Wood Siding
Condition
- New construction: No
Utilities & green energy
- Sewer: Public Sewer
- Water: Well
Community & HOA
HOA
- Services included: None
Location
- Region: Rockford
Financial & listing details
- Price per square foot: $120/sqft
- Tax assessed value: $214,212
- Annual tax amount: $4,644
- Date on market: 11/8/2024
- Listing terms: Conventional
- Ownership: Fee Simple
Price history
| Date | Event | Price |
|---|---|---|
| 12/31/2024 | Sold | $191,900$120/sqft |
Source:  MRED as distributed by MLS GRID #12206729 Report a problem MRED as distributed by MLS GRID #12206729 Report a problem | ||
Public tax history
| Year | Property taxes | Tax assessment |
|---|---|---|
| 2024 | $4,913 +5.8% | $71,404 +14.7% |
| 2023 | $4,644 +0.2% | $62,236 +10% |
| 2022 | $4,634 | $56,598 +5.9% |
| 2021 | -- | $53,425 +4.3% |
| 2020 | $2,943 -3.9% | $51,198 +4.3% |
| 2019 | $3,062 -5.7% | $49,106 +4.7% |
| 2018 | $3,248 -3.4% | $46,893 +2% |
| 2017 | $3,362 | $45,974 +3.7% |
| 2016 | $3,362 -4.3% | $44,342 +2% |
| 2015 | $3,513 +1.1% | $43,485 |
| 2014 | $3,474 -3.5% | $43,485 -32.7% |
| 2009 | $3,601 | $64,656 +5.1% |
| 2007 | -- | $61,521 +6.6% |
| 2006 | -- | $57,739 +7.9% |
| 2005 | -- | $53,502 +4% |
| 2004 | -- | $51,420 +1.6% |
| 2003 | -- | $50,625 +3.1% |
| 2001 | -- | $49,084 +3.6% |
| 2000 | -- | $47,392 +2.2% |
| 1999 | -- | $46,367 |
Find assessor info on the county website
Neighborhood: 61101
Nearby homes
- $277,5004 bd2 ba2.1k sqft4360 Lehighton Downs Dr, Rockford, IL 61101Off Market

- $285,300-- bd-- ba-- sqft4410 Lehighton Downs Dr, Rockford, IL 61101Off Market
- $288,7004 bd2 ba2.4k sqft4419 Will Ann Dr, Rockford, IL 61101Off Market
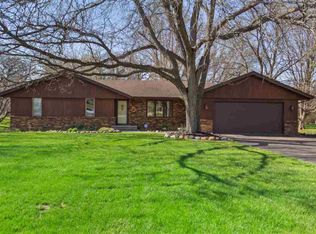
- $249,300-- bd-- ba-- sqft4385 Will Ann Dr, Rockford, IL 61101Off Market
- $32,670-- bd-- ba-- sqft4513 Will Ann Dr, Rockford, IL 61101Off Market
- $272,300-- bd-- ba-- sqft4399 Lehighton Downs Dr, Rockford, IL 61101Off Market
- $261,200-- bd-- ba-- sqft4430 Lehighton Downs Dr, Rockford, IL 61101Off Market
- $305,700-- bd-- ba-- sqft4340 Lehighton Downs Dr, Rockford, IL 61101Off Market
Nearby schools
GreatSchools rating
- 6/10West View Elementary SchoolGrades: K-5Distance: 2.4 mi
- 2/10West Middle SchoolGrades: 6-8Distance: 2.8 mi
- 1/10Auburn High SchoolGrades: 9-12Distance: 3.1 mi
Schools provided by the listing agent
- District: 205
Source: MRED as distributed by MLS GRID. This data may not be complete. We recommend contacting the local school district to confirm school assignments for this home.


Get pre-qualified for a loan
At Zillow Home Loans, we can pre-qualify you in as little as 5 minutes with no impact to your credit score.An equal housing lender. NMLS #10287.
- Illinois
- Winnebago County
- Rockford
- 61101
- 4390 Lehighton Downs Dr
Nearby cities
Nearby neighborhoods
Nearby zip codes
Other Rockford Topics
