Skip main navigation
For sale
  • Price cut: $2K (7/6)
    $228,000

    4390 Lorcom Ln APT 606, Arlington, VA 22207

    1beds
    746sqft
    : 
    Loading
    Get pre-qualified
    Condominium
    Built in 1961
    -- sqft lot
    $227,000 Zestimate®
    $306/sqft
    $761/mo HOA

    What's special

    Granite countertopsAll-new window blindsFunctional kitchenWarm and updated cabinetryBright comfortable condoGreat everyday storageStainless steel appliances
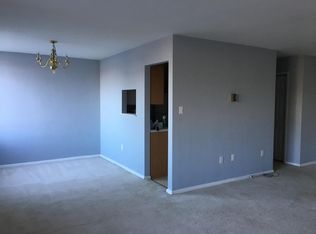
    Welcome to 4390 Lorcom Ln, Unit 606 in Arlington — a bright, comfortable condo offering simple living, great views, and everyday convenience in a sought-after North Arlington location. Step inside to an inviting open living and dining area filled with natural light from large windows, creating a warm and easy space to relax, work from home, or entertain. The wooden parquet floors have been beautifully refurbished and look like new, adding character and timeless appeal throughout the main living spaces. Every room has been finished with all-new window blinds, giving the home a fresh, clean, move-in-ready feel. The functional kitchen offers granite countertops, warm and updated cabinetry, stainless steel appliances, and great everyday storage. The spacious bedroom provides natural light and a calm retreat feel. This condo is ideal for anyone looking for a low-maintenance home with just the right amount of space in an incredibly convenient location. Enjoy the ease of condo living at Carlyn Place, with building features that include secure access, an elevator, fitness center, party room, lobby, mailroom, and common areas. The location is a major highlight: Carlyn Place is just a block from restaurants and shops and offers easy access to both Ballston Metro and Rosslyn Metro by bus, with Ballston also approximately 1.5 miles away. Everyday errands, coffee, dining, and neighborhood favorites are close by, including Lee Heights Shops, located right across/nearby, with local shopping, restaurants, and services. Nearby shopping and dining options also include Lyon Village Shopping Center, known for local favorites including The Italian Store and Starbucks. Outdoor recreation is also nearby, with access to Cherrydale Park, Woodstock Park, Zachary Taylor Park, and Potomac Overlook Regional Park. Cherrydale Park offers open green space, benches, a playground, and a path; Woodstock Park includes a grassy area, playground, water fountain, and basketball court; Zachary Taylor Park offers 44 acres with nature trails, paths, and a stream; and Potomac Overlook Regional Park provides wooded trails, gardens, picnic space, and a nature center. With quick access to I-66, Langston Boulevard, GW Parkway, public transportation, Washington, D.C., Arlington shops, restaurants, parks, trails, and everyday essentials, this home offers comfort, convenience, and value in a prime Arlington setting. Whether you are looking for a primary residence, a low-maintenance city home, or a smart investment, Unit 606 delivers easy living in a location that keeps you connected.
    59 days
    |
    159
    |
    4
    |

    Zillow last checked:

    Listing updated:

    Listed by:

    Jackie Koval 703-340-5091,

    Samson Properties 7033788810

    Source: Bright MLS,MLS#: VAAR2073600MLS Logo

    Loading...

      Facts & features

      Interior

      Bedrooms & bathrooms
      • Bedrooms: 1
      • Bathrooms: 1
      • Full bathrooms: 1
      • Main level bathrooms: 1
      • Main level bedrooms: 1
      Basement
      • Area: 0
      Heating
      • Wall Unit, Natural Gas
      Cooling
      • Wall Unit(s), Electric
      Appliances
      • Included: Gas Water Heater
      Features
      • Bathroom - Tub Shower, Dining Area, Kitchen - Gourmet
      • Flooring: Hardwood, Carpet, Ceramic Tile, Wood
      • Has basement: No
      • Has fireplace: No
      Interior area
      • Total structure area: 746
      • Total interior livable area: 746 sqft
      • Finished area above ground: 746
      • Finished area below ground: 0

      Property

      Parking
      • Parking features: Parking Lot
      Accessibility
      • Accessibility features: Other
      Features
      • Levels: One
      • Stories: 1
      • Pool features: None
      Details
      • Additional structures: Above Grade, Below Grade
      • Parcel number: 07001160
      • Zoning: RA6-15
      • Special conditions: Standard

      Construction

      Type & style
      • Home type: Condo
      • Architectural style: Colonial
      • Property subtype: Condominium
      • Attached to another structure: Yes
      Materials
      • Other
      Condition
      • New construction: No
      • Year built: 1961

      Utilities & green energy

      • Sewer: Public Sewer
      • Water: Public

      Community & HOA

      Community
      • Condo and coop fee: $761 monthly
      • Subdivision: Carlyn Place
      HOA
      • Has HOA: No
      • Amenities included: Common Grounds, Elevator(s), Laundry, Other
      • Services included: A/C unit(s), All Ground Fee, Common Area Maintenance, Custodial Services Maintenance, Maintenance Structure, Health Club, Management, Parking Fee, Reserve Funds, Sewer, Snow Removal, Trash, Water, Laundry
      Location
      • Region: Arlington

      Financial & listing details

      • Price per square foot: $306/sqft
      • Tax assessed value: $234,900
      • Annual tax amount: $2,427
      • Date on market: 5/19/2026
      • Listing agreement: Exclusive Right To Sell
      • Ownership: Condominium

        Estimated market value

        $227,000

        $216,000 - $238,000

        $2,036/mo

        Price history

        DateEventPrice
        7/6/2026Price change$228,000-0.9%$306/sqft
        Source: Bright MLS #VAAR2073600 Report a problem
        6/18/2026Price change$230,000-2.1%$308/sqft
        Source: Bright MLS #VAAR2073600 Report a problem
        6/16/2026Price change$235,000-3.7%$315/sqft
        Source: Bright MLS #VAAR2073600 Report a problem
        6/15/2026Price change$244,000-2.4%$327/sqft
        Source: Bright MLS #VAAR2073600 Report a problem
        5/19/2026Listed for sale$250,000+19%$335/sqft
        Source: Bright MLS #VAAR2073600 Report a problem
        4/19/2013Sold$210,000-2.3%$282/sqft
        Source: Public Record Report a problem
        3/4/2013Price change$215,000-2.3%$288/sqft
        Source: Fairfax Realty,Inc. #AR7990435 Report a problem
        2/27/2013Price change$220,000-2.2%$295/sqft
        Source: Fairfax Realty,Inc. #AR7990435 Report a problem
        1/22/2013Price change$225,000-1.7%$302/sqft
        Source: Fairfax Realty,Inc. #AR7990435 Report a problem
        1/13/2013Listed for sale$229,000+35.9%$307/sqft
        Source: Fairfax Realty,Inc. #AR7990435 Report a problem
        11/20/2012Sold$168,500$226/sqft
        Source: Public Record Report a problem

        Public tax history

        YearProperty taxesTax assessment
        2025$2,427 +0.8%$234,900 +0.8%
        2024$2,408 +2.6%$233,100 +2.3%
        2023$2,347 +3.8%$227,900 +3.8%
        2022$2,262 -7.7%$219,600 -7.7%
        2021$2,451 +10.2%$238,000 +9.8%
        2020$2,224 +8.5%$216,800 +8.5%
        2019$2,051 +2%$199,900
        2018$2,011 +3.4%$199,900 +3.4%
        2017$1,946 +4%$193,400 +2.5%
        2016$1,870 +3.9%$188,700 +4.4%
        2015$1,800 -8%$180,700 -8%
        2014$1,957 +1.5%$196,500 +2.5%
        2013$1,929 +9.3%$191,700
        2012$1,764 +1.4%--
        2011$1,741 --
        2009-- --
        2008-- --
        2007-- --
        2006-- --
        2005-- --
        2004-- --
        2003-- --
        2002-- --
        2001-- $62,100
        Find assessor info on the county website

        Monthly payment

        Est. payment

        Payment breakdown

        Explore the cost of this home by adjusting the details. Changes won't be saved.
        All calculations are estimates and provided by Zillow, Inc. for informational purposes only. Actual amounts may vary.
        HOA fees may include property taxes on listings classified as Co-Ops. Contact the listing agent and/or owner for fee details.
        Mortgage interest rates are dependent on a number of factors, including credit score, down payment, and repayment length. Interest rate data provided by Zillow Group Marketplace, Inc. as of 1/1/1970 from various mortgage lenders with which we have lead or other similar arrangements; the Estimated Payment is an average of those rates.
        See how much you could borrow to make a competitive offer.

        Climate risks

        Neighborhood: Donaldson Run

        Getting around

        82 / 100
        Very Walkable
        42 / 100
        Some Transit
        76 / 100
        Very Bikeable

        Nearby schools

        GreatSchools rating
        Schools provided by the listing agent
        • Elementary: Glebe
        • Middle: Dorothy Hamm
        • High: Yorktown
        • District: Arlington County Public Schools

        Source: Bright MLS. This data may not be complete. We recommend contacting the local school district to confirm school assignments for this home.

        A local agent can set up tours, give advice and negotiate with sellers.

        Browse local experts

        Similar homes