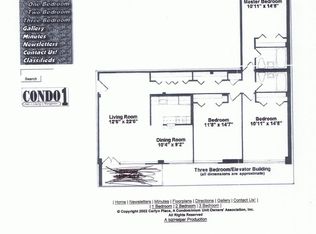
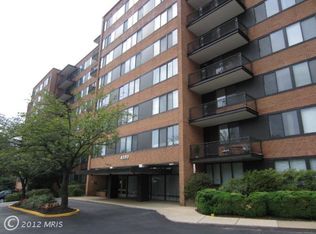
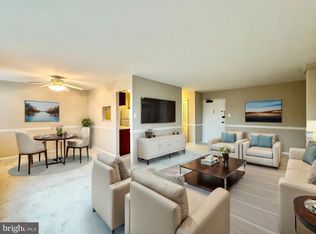
Welcome to Unit #804 at 4390 Lorcom Lane—a spacious, sun-drenched 2-bedroom, 1.5-bath condo with treetop and skyline views in a prime Arlington location. Perched on the top floor with higher ceilings and oversized windows, this light-filled residence offers the perfect blend of mid-century charm and modern updates. Freshly painted and move-in ready, this home features recessed lighting and an open-concept layout. The updated kitchen boasts granite countertops, gas cooking, and upgraded appliances, flowing seamlessly into a bright dining area and expansive living space (approx. 22x12)—perfect for relaxing or entertaining. The spacious primary bedroom includes a 6x6 walk-in closet, while the second bedroom is ideal for guests or a home office. Step back in time with style—this condo showcases two beautifully preserved mid-century bathrooms. The main full bath offers a bold vintage blue suite with coordinating tile, fixtures, and mosaic-style flooring. The half bath charms with its all-pink color palette, from tile and sink to toilet. Buyers will love the character and nostalgia, or they may choose to update and personalize these spaces to their taste. Carlyn Place is a secure, professionally managed building with FOB access, elevator service, and an elegant lobby. The newly renovated community room on the top floor offers sweeping views and a full kitchen—perfect for hosting events. The building recently received a completely new roof, and a brand-new rooftop common area is scheduled for completion in the coming months. Residents also have access to a fitness center in the neighboring building, which is scheduled for complete renovation this summer. Each floor includes a smaller laundry room, and a larger shared laundry facility is located on the ground level, along with additional storage and a bike room—all included with the unit. The monthly condo fee provides great value and covers nearly all living expenses: gas, electricity, water, sewer, two parking passes, storage, use of shared laundry, fitness room, and common spaces. There’s no need to maintain or replace your own HVAC system, water heater, or laundry appliances—they’re all managed by the building. It’s truly low-maintenance, all-inclusive living. Located in the desirable Waverly Hills neighborhood, adjacent to Cherrydale, both are known for their walkable charm, mature trees, and true neighborhood feel. Enjoy local favorites just around the corner, including Café Colline for French cuisine, Sloppy Mama’s Barbeque for wood-smoked classics, and Heidelberg Pastry Shoppe for fresh breads and pastries. Outdoor enthusiasts will appreciate the quick access to the Potomac Heritage Trail and Windy Run Park for scenic hikes, waterfall and outdoor exploration. Commuting is easy with ART bus service right outside the building and quick 7-10-minute access to Ballston, Rosslyn, I-66, Route 29, and the GW Parkway. For those who prefer walking, Ballston Metro is just a 30-minute walk away, or grab a bike at Capital Bikeshare. Whether you drive, bike, or ride, getting around is a breeze. Don’t miss this rare opportunity to own a top-floor condo with elevated style, timeless charm, and an unbeatable location in the heart of North Arlington!
Sold for $325,000
Zillow last checked:
Listing updated:
Bought with:
Michelle Sagatov, 0225101055
Washington Fine Properties
Source: Bright MLS,MLS#: VAAR2055826
Price history
| Date | Event | Price |
|---|---|---|
| 7/16/2025 | Listing removed | $2,450$2/sqft |
Source: Zillow Rentals Report a problem | ||
| 7/4/2025 | Price change | $2,450-3.9%$2/sqft |
Source: Zillow Rentals Report a problem | ||
| 6/19/2025 | Listed for rent | $2,550+15.9%$2/sqft |
Source: Zillow Rentals Report a problem | ||
| 5/20/2025 | Sold | $325,000$318/sqft |
Source:  Bright MLS #VAAR2055826 Report a problem Bright MLS #VAAR2055826 Report a problem | ||
| 5/2/2025 | Pending sale | $325,000$318/sqft |
Source: Bright MLS #VAAR2055826 Report a problem | ||
| 4/17/2025 | Listed for sale | $325,000+3.2%$318/sqft |
Source: Bright MLS #VAAR2055826 Report a problem | ||
| 6/7/2023 | Listing removed | -- |
Source: Zillow Rentals Report a problem | ||
| 6/2/2023 | Listed for rent | $2,200$2/sqft |
Source: Zillow Rentals Report a problem | ||
| 8/3/2020 | Sold | $315,000-4.5%$309/sqft |
Source: Public Record Report a problem | ||
| 7/7/2020 | Pending sale | $329,900$323/sqft |
Source: Keller Williams Capital Properties #VAAR162970 Report a problem | ||
| 6/29/2020 | Price change | $329,900-7%$323/sqft |
Source: Keller Williams Capital Properties #VAAR162970 Report a problem | ||
| 6/16/2020 | Listed for sale | $354,900+35.2%$348/sqft |
Source: Keller Williams Capital Properties #VAAR162970 Report a problem | ||
| 6/2/2014 | Sold | $262,500+1.4%$257/sqft |
Source: Public Record Report a problem | ||
| 4/23/2014 | Pending sale | $258,900$254/sqft |
Source: Long & Foster Real Estate #AR8310552 Report a problem | ||
| 4/5/2014 | Listed for sale | $258,900$254/sqft |
Source: Long & Foster Real Estate #AR8310552 Report a problem | ||
Nearby homes

Get a cash offer in 3 minutes
Find out how much your home could sell for in as little as 3 minutes with a no-obligation cash offer.
Estimated market value
$322,700
