Discover this Quick Delivery Sienna in the Parkland School District on 1.5 Acres!
The spacious Sienna features an open-concept open living space that’s designed for entertaining. The Kitchen boasts generous countertop space and a spacious island. Dine in elegance in the formal Dining Room or cozy Nook. The 2-story Great Room features a relaxing fireplace, making it the perfect spot to unwind or host family and friends. The private Study, separated by double doors, provides a quiet place to work or learn from home when needed.
Step into the first-floor Owners' Suite, complete with a sitting area and a private bath. On the second floor, there are three additional bedrooms and a shared hall bath.
Some floor plans, images, videos, virtual tours shown may be from a previously built Tuskes home of similar design. Actual options, colors, and selections may vary.
New construction
Price increase: $83.1K (7/7)
$879,900
4390 Maple St #8, North Whitehall Township, PA 18078
4beds
2,828sqft
:
Get pre-qualified$5,778/mo
Single Family Residence
Built in 2026
1.55 Acres Lot
$-- Zestimate®
$311/sqft
$50/mo HOA
What's special
Spacious islandRelaxing fireplaceFormal dining roomCozy nook
- 28 days |
- 229 |
- 6 |
Zillow last checked:
Listing updated:
Listed by:
Kristen L. Gilbert 610-691-6615,
Tuskes Realty 610-691-6615,
Michael C. Tuskes 610-691-6615,
Tuskes Realty
Source: GLVR,MLS#: 780297 Originating MLS: Lehigh Valley MLS
Originating MLS: Lehigh Valley MLSFacts & features
Interior
Bedrooms & bathrooms
- Bedrooms: 4
- Bathrooms: 3
- Full bathrooms: 2
- 1/2 bathrooms: 1
Rooms
- Room types: Den, Office
Primary bedroom
- Description: Carpet; WIC 13.9x6.2
- Level: Second
- Dimensions: 14.00 x 17.00
Bedroom
- Description: Bedroom #2
- Level: Second
- Dimensions: 10.00 x 14.00
Bedroom
- Description: Bedroom #3
- Level: Second
- Dimensions: 12.00 x 10.00
Bedroom
- Description: Bedroom #4
- Level: Second
- Dimensions: 12.00 x 14.00
Primary bathroom
- Description: 4x6 Shower with Bench
- Level: Second
- Dimensions: 12.00 x 10.00
Den
- Description: Study
- Level: First
- Dimensions: 15.00 x 14.00
Dining room
- Description: LVP Flooring
- Level: First
- Dimensions: 14.00 x 12.00
Family room
- Description: LVP Flooring
- Level: First
- Dimensions: 18.00 x 17.00
Other
- Description: Hall Bath
- Level: Second
- Dimensions: 7.00 x 7.00
Half bath
- Description: LVP Flooring
- Level: First
- Dimensions: 6.00 x 5.00
Kitchen
- Description: LVP Flooring
- Level: First
- Dimensions: 23.00 x 14.00
Laundry
- Description: Mud Room
- Level: First
- Dimensions: 7.00 x 6.00
Laundry
- Description: Laundry
- Level: First
- Dimensions: 7.00 x 6.00
Heating
- Forced Air, Heat Pump, Propane, Zoned
Cooling
- Central Air
Appliances
- Included: Built-In Oven, Dishwasher, Gas Cooktop, Disposal, Microwave, Propane Water Heater
- Laundry: Washer Hookup, Dryer Hookup, Main Level
Features
- Breakfast Area, Dining Area, Separate/Formal Dining Room, Entrance Foyer, Home Office, Kitchen Island, Mud Room, Family Room Main Level, Utility Room, Walk-In Closet(s)
- Flooring: Carpet, Ceramic Tile, Luxury Vinyl, Luxury VinylPlank
- Windows: Screens
- Basement: Daylight,Egress Windows,Concrete,Sump Pump
- Has fireplace: Yes
- Fireplace features: Family Room, Gas Log
Interior area
- Total interior livable area: 2,828 sqft
- Finished area above ground: 2,828
- Finished area below ground: 0
Property
Parking
- Total spaces: 2
- Parking features: Attached, Garage, Garage Door Opener
- Attached garage spaces: 2
Features
- Stories: 2
- Patio & porch: Covered, Porch
- Exterior features: Porch, Propane Tank - Leased
- Has view: Yes
- View description: Hills, Panoramic
Lot
- Size: 1.55 Acres
- Features: Sloped, Views
Details
- Parcel number: TBD
- Zoning: res
- Special conditions: None
Construction
Type & style
- Home type: SingleFamily
- Architectural style: Colonial
- Property subtype: Single Family Residence
Materials
- Fiber Cement, Stone Veneer, Wood Siding
- Foundation: Basement
- Roof: Asphalt,Fiberglass,Metal
Condition
- New Construction
- New construction: Yes
- Year built: 2026
Utilities & green energy
- Electric: 200+ Amp Service, Circuit Breakers
- Sewer: Septic Tank
- Water: Public
- Utilities for property: Cable Available
Community & HOA
Community
- Subdivision: Maple Street at Greenleaf Estates
HOA
- Has HOA: Yes
- HOA fee: $150 quarterly
Location
- Region: North Whitehall Township
Financial & listing details
- Price per square foot: $311/sqft
- Date on market: 7/7/2026
- Ownership type: Fee Simple
Estimated market value
Not available
Estimated sales range
Not available
Not available
Price history
| Date | Event | Price |
|---|---|---|
| 7/7/2026 | Price change | $879,900+10.4%$311/sqft |
Source:  GLVR #780297 Report a problem GLVR #780297 Report a problem | ||
| 9/8/2024 | Listed for sale | $796,850$282/sqft |
Source: GLVR #744866 Report a problem | ||
Public tax history
Tax history is unavailable.
Monthly payment
Est. payment
Payment breakdown
Explore the cost of this home by adjusting the details. Changes won't be saved.Climate risks
Neighborhood: 18078
Nearby schools
GreatSchools rating
- 9/10Ironton SchoolGrades: K-5Distance: 1.1 mi
- 7/10Orefield Middle SchoolGrades: 6-8Distance: 3.2 mi
- 8/10Parkland Senior High SchoolGrades: 9-12Distance: 3.1 mi
Schools provided by the listing agent
- High: Parkland High School
- District: Parkland
Source: GLVR. This data may not be complete. We recommend contacting the local school district to confirm school assignments for this home.
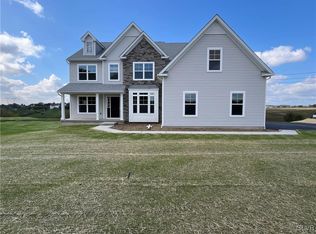
- $849,6895 bd4 ba3.1k sqft4440 Maple St #3, Schnecksville, PA 18078Sold
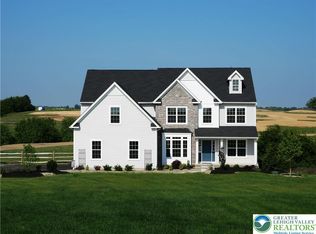
- $849,9004 bd4 ba3.1k sqft4450 Maple St #2, North Whitehall Township, PA 18078New Construction
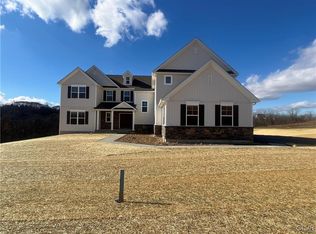
- $993,4875 bd6 ba4.7k sqft4370 Maple St #10, North Whitehall Township, PA 18078Sold
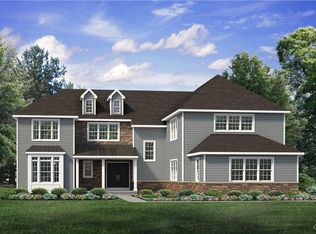
- $1,003,7715 bd5 ba4.7k sqft4360 Maple St #11, North Whitehall Township, PA 18078Sold
- $1,132,3975 bd6 ba5.9k sqft4400 Maple St #7, North Whitehall Township, PA 18078Sold
- $1,023,3205 bd5 ba4.7k sqft4380 Maple St #9, North Whitehall Township, PA 18078Sold
- $989,5135 bd5 ba4.7k sqft4430 Maple St #4, North Whitehall Township, PA 18078Sold
- from $789,900-- sqft3431 Greenleaf St, Schnecksville, PA 18078New Construction
A local agent can set up tours, give advice and negotiate with sellers.
A local lender can help you make sure your offer is ready when you are.
Similar homes
- $849,9004 bd3 ba2.8k sqft3481 George St #26, North Whitehall Township, PA 18078New Construction
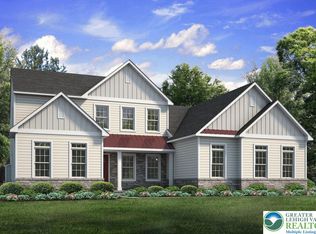 MLS ID #771607, Kristen L. Gilbert, Tuskes Realty. GLVR
 - $924,9004 bd3 ba3.1k sqft3486 George St #2, North Whitehall Township, PA 18078New Construction
 GLVR
GLVR - $847,4004 bd2 ba3.1k sqft3461 Greenleaf St #13, North Whitehall Township, PA 18078New Construction
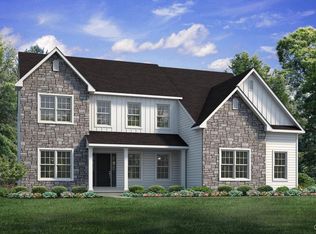 MLS ID #755103, Kristen L. Gilbert, Tuskes Realty. GLVR
 - from $879,9004 bd4 ba3.3k sqftJuniper Plan, Greenleaf Fields at Parkland, Schnecksville, PA 18078New Construction
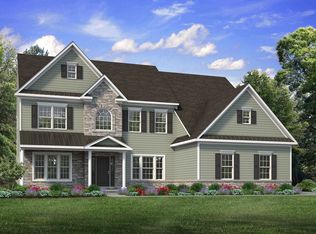 Tuskes Homes
 - from $819,9004 bd3 ba3k sqftChurchill Plan, Greenleaf Fields at Parkland, Schnecksville, PA 18078New ConstructionTuskes Homes
- from $849,9004 bd4 ba3.1k sqftBreckenridge Grande Plan, Greenleaf Fields at Parkland, Schnecksville, PA 18078New ConstructionTuskes Homes
- from $819,9004 bd3 ba2.8k sqftSienna Plan, Greenleaf Fields at Parkland, Schnecksville, PA 18078New ConstructionTuskes Homes
- from $789,9004 bd3 ba2.8k sqftMagnolia Plan, Greenleaf Fields at Parkland, Schnecksville, PA 18078New ConstructionTuskes Homes
- $1,004,4005 bd5 ba4.1k sqft4497 Valley Green Dr #41, North Whitehall Township, PA 18078New ConstructionMLS ID #771889, Kristen L. Gilbert, Tuskes Realty. GLVR
- from $919,9004 bd4 ba3.7k sqftPreakness Plan, Greenleaf Fields at Parkland, Schnecksville, PA 18078New ConstructionTuskes Homes
- from $779,9004 bd3 ba2.6k sqftBellwood Plan, Greenleaf Fields at Parkland, Schnecksville, PA 18078New ConstructionTuskes Homes
- $--4 bd3 ba2k sqft1158 Wellington Cir, Laurys Station, PA 18059AuctionAuction.com 2
- from $954,9005 bd5 ba4.1k sqftMaverick Plan, Greenleaf Fields at Parkland, Schnecksville, PA 18078New ConstructionTuskes Homes
- from $749,9003 bd2 ba2.3k sqftRockford Plan, Greenleaf Fields at Parkland, Schnecksville, PA 18078New ConstructionTuskes Homes
- from $729,9004 bd3 ba2.7k sqftVinecrest Plan, Ridings at Parkland, Schnecksville, PA 18078New ConstructionTuskes Homes
- $733,9004 bd3 ba2.7k sqft5179 Timber Loop #56, North Whitehall Township, PA 18078New ConstructionMLS ID #771744, Kristen L. Gilbert, Tuskes Realty. GLVR
- from $719,9003 bd2 ba2.1k sqftFolino Plan, Greenleaf Fields at Parkland, Schnecksville, PA 18078New ConstructionTuskes Homes
- from $815,1783 bd3 ba2.8k sqftKipling Plan, Views at Fells Creek, Schnecksville, PA 18078New ConstructionKeystone Custom Homes
- $879,9904 bd4 ba4.1k sqft5733 Frederick Dr, Bethlehem, PA 18017New ConstructionMLS ID #781895, June R. Branagan, K. Hovnanian At PA Real Estate. GLVR
- $779,2254 bd3 ba3.1k sqft5043 Chapmans Rd S, Allentown, PA 18104New ConstructionMLS ID #777484, Mario B. D'Egidio, Coletta Commercial Realty. GLVR
