Skip main navigation
Closed
  • $470,000

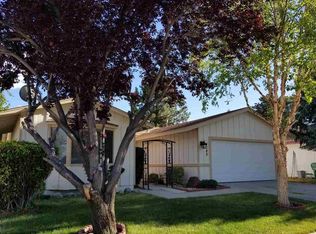
    4390 Mira Loma Dr, Reno, NV 89502

    4beds
    1,525sqft
    Single Family Residence
    Built in 1977
    6,098.4 Square Feet Lot
    $474,300 Zestimate®
    $308/sqft
    $2,613 Estimated rent

    Home value

    $474,300

    $451,000 - $498,000

    $2,613/mo

    Zestimate® history
    Loading
    Loading...

    Owner options

    List your home for rent

    $2,613/mo

    Rent Zestimate®

    Find your next renter with Zillow Rental Manager. Plus, with online applications, you can quickly screen prospective tenants – for free.

    Learn more

    $2,613/mo

    Rent Zestimate®

    Refinance and save

    $2,693/mo

    Est. payment

    Refinancing to a lower rate could help reduce your monthly payments and save thousands over the life of the loan.

    See today's rates

    $2,693/mo

    Est. payment

    Explore your selling options

    Work with a Zillow partner agent

    Leverage their expertise and Zillow's premium Showcase listings to get your home seen by more buyers.

    Get started

    List with your own agent

    Get your home in front of millions of buyers by listing it on Zillow.

    Learn how to do it

    Sell it yourself

    Take full control of how buyers see your home on Zillow by listing For Sale by Owner (FSBO).

    List your home

    What's special

    Large open kitchenRaised garden bedsDining roomFront is zero scapeFamily room spaceGas fireplaceNewer roof
    Lewis built single story home! Large open kitchen with family room space & dining room! Big open living room that features a gas fireplace! 4 bedroom and 2 bath makes for a nice home! Fresh enterior paint! Recessed lighting in kitchen/great room and living room! Newer roof, kitchen appliances and HVAC. Front is zero scape. Back yard features a stamped patio and raised garden beds! Convenient to shopping, parks, and so much more!! Buyers and agents to verify information. Zoned for Pine this year but zoned for Vaughn next year.

    Zillow last checked:

    Listing updated:

    Listed by:

    Cissie Popson S.32919 775-772-5847,

    Estate Realty

    Bought with:

    Alma Chilson, S.181175

    Solid Source Realty

    Source: NNRMLS,MLS#: 260006019MLS Logo

    Facts & features

    Interior

    Bedrooms & bathrooms
    • Bedrooms: 4
    • Bathrooms: 2
    • Full bathrooms: 2
    Heating
    • Forced Air, Natural Gas
    Cooling
    • Central Air
    Appliances
    • Included: Dishwasher, Disposal, Dryer, Electric Range, Refrigerator, Washer
    • Laundry: Cabinets, Laundry Room
    Features
    • Ceiling Fan(s), High Ceilings, Pantry, Master Downstairs
    • Flooring: Carpet, Tile, Vinyl
    • Windows: Blinds, Double Pane Windows, Vinyl Frames
    • Number of fireplaces: 1
    • Fireplace features: Gas
    • Common walls with other units/homes: No Common Walls
    Interior area
    • Total structure area: 1,525
    • Total interior livable area: 1,525 sqft

    Property

    Parking
    • Total spaces: 2
    • Parking features: Attached, Garage
    • Attached garage spaces: 2
    Features
    • Stories: 1
    • Patio & porch: Patio
    • Exterior features: Dog Run
    • Spa features: None
    • Fencing: Back Yard
    • Has view: Yes
    • View description: Mountain(s)
    Lot
    • Size: 6,098 sqft
    • Features: Landscaped, Level
    Details
    • Additional structures: None
    • Parcel number: 02123431
    • Zoning: SF6

    Construction

    Type & style
    • Home type: SingleFamily
    • Property subtype: Single Family Residence
    Materials
    • Foundation: Crawl Space
    • Roof: Composition,Pitched,Shingle
    Condition
    • New construction: No
    • Year built: 1977

    Utilities & green energy

    • Sewer: Public Sewer
    • Water: Public
    • Utilities for property: Electricity Available, Electricity Connected, Internet Available, Internet Not Available, Natural Gas Available, Natural Gas Connected, Sewer Connected, Water Connected, Cellular Coverage, Water Meter Installed

    Community & neighborhood

    Security
    • Security features: Carbon Monoxide Detector(s), Smoke Detector(s)
    Location
    • Region: Reno
    • Subdivision: Donner Springs 2A

    Other

    Other facts
    • Listing terms: Cash,Conventional,FHA,VA Loan

    Price history

    DateEventPrice
    7/1/2026Sold$470,000-1.1%$308/sqft
    Source: NNRMLS #260006019 Report a problem
    5/29/2026Contingent$475,000$311/sqft
    Source: NNRMLS #260006019 Report a problem
    5/24/2026Price change$475,000-2.1%$311/sqft
    Source: NNRMLS #260006019 Report a problem
    5/14/2026Listed for sale$485,000+248.9%$318/sqft
    Source: NNRMLS #260006019 Report a problem
    6/14/2013Sold$139,000+3%$91/sqft
    Source: Public Record Report a problem
    9/20/2012Listed for sale$135,000-2.5%$89/sqft
    Source: Dickson Realty Inc #120011529 Report a problem
    7/26/2011Sold$138,500-4.4%$91/sqft
    Source: Public Record Report a problem
    4/6/2011Price change$144,900-3.3%$95/sqft
    Source: First Choice Realty 500 #100016643 Report a problem
    1/17/2011Price change$149,900-6.3%$98/sqft
    Source: First Choice Realty 500 #100016643 Report a problem
    12/3/2010Listed for sale$159,900+52.1%$105/sqft
    Source: First Choice Realty 500 #100016643 Report a problem
    9/17/2010Sold$105,100-21.6%$69/sqft
    Source: Public Record Report a problem
    11/30/1998Sold$134,000$88/sqft
    Source: Public Record Report a problem

    Public tax history

    YearProperty taxesTax assessment
    2026$3,744 +101.8%$56,733 -4.4%
    2025$1,856 +7.9%$59,341 +5.7%
    2024$1,719 +7.9%$56,166 -1.4%
    2023$1,593 -39.3%$56,979 +18.9%
    2022$2,626 +89.5%$47,923 +15.8%
    2021$1,386 +6.3%$41,368 -0.2%
    2020$1,304 -5.9%$41,452
    2019$1,386 +6.3%$41,452 +15.3%
    2018$1,304 +11.9%$35,939 +1.1%
    2017$1,165 $35,537 +4.1%
    2016$1,165 $34,153 +2.1%
    2015$1,165 +3.5%$33,437 +5.2%
    2014$1,126 $31,789 +6.8%
    2013$1,126 $29,769
    2012-- $29,769 -0.7%
    2011-- $29,987 -8.9%
    2010-- $32,930 -19.2%
    2009-- $40,735 -6.4%
    2008-- $43,538 -11%
    2007-- $48,926 +25%
    2006-- $39,147 +7.6%
    2005-- $36,371 -0.9%
    2004-- $36,713 -6%
    2003-- $39,050 +0.6%
    2002-- $38,811
    2001-- $38,811

    Find assessor info on the county website

    Neighborhood: Airport

    Nearby schools

    GreatSchools rating
    Schools provided by the listing agent
    • Elementary: Dodson
    • Middle: Vaughn
    • High: Wooster

    Source: NNRMLS. This data may not be complete. We recommend contacting the local school district to confirm school assignments for this home.

    Get a cash offer in 3 minutes
    Find out how much your home could sell for in as little as 3 minutes with a no-obligation cash offer.
    Estimated market value
    $474,300
    Get a cash offer in 3 minutes
    Find out how much your home could sell for in as little as 3 minutes with a no-obligation cash offer.
    Estimated market value
    $474,300