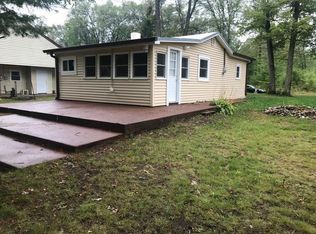
Been dreaming of having a place at the lake for the summer? Here is the one! Leave your boat in the water all summer at your PRIVATE DOCK, just walking distance from the beautiful shared access to the cottage! Cranberry Lake is 293 acres in size and ALL SPORTS! This cottage has been completely redone. Updates include New well, Metal Roof, Windows, Doors ( Interior and Exterior), New Siding, All new drywall, Paint, Life proof LVP flooring, Brand new kitchen with quartz Countertops, Brand new slate appliances, Brand new bathroom, Water heater, Furnace. Pretty much, you name it. The yard has been topped with screened topsoil and seeded. The home was set up for 3 sleeping rooms, one designed as a bunk house and one with a door leading out to the back covered patio, perfect for a hot tub! The home has access to the front and back yards from two different roads, ideal for hosting your friend's campers, or just a ton of parking. This is owned by a real estate agent, and was redone for personal use. Unfortionatly circumstances have changed. There is no reason this couldn't be used for year-round living. Check this one out before it's gone!
Sold for $155,000
$155,000
4390 N Eberhart Ave, Harrison, MI 48625
3beds
1,000sqft
Single Family Residence
Built in 1940
6,969 Square Feet Lot
$159,500 Zestimate®
$155/sqft
$1,425 Estimated rent
Home value
$159,500
Estimated sales range
Not available
$1,425/mo
Zestimate® history
Owner options
List your home for rent
$1,425/mo
Rent Zestimate®
Find your next renter with Zillow Rental Manager. Plus, with online applications, you can quickly screen prospective tenants – for free.
$1,425/mo
Rent Zestimate®
Refinance and save
$1,047/mo
Est. payment
Refinancing to a lower rate could help reduce your monthly payments and save thousands over the life of the loan.
$1,047/mo
Est. payment
Explore your selling options
Work with a Zillow partner agent
Leverage their expertise and Zillow's premium Showcase listings to get your home seen by more buyers.
Get startedList with your own agent
Get your home in front of millions of buyers by listing it on Zillow.
Learn how to do itSell it yourself
Take full control of how buyers see your home on Zillow by listing For Sale by Owner (FSBO).
List your homeWhat's special
Private dockBunk houseBack covered patioMetal roofQuartz countertopsLvp flooringCompletely redone
Zillow last checked:
Listing updated:
Listed by:
Gaylon Koutz 989-317-6892,
FIVE STAR REAL ESTATE - MT. PLEASANT 616-791-1500
Bought with:
Non Member Office
NON-MLS MEMBER OFFICE
Source: NGLRMLS,MLS#: 1933255
Facts & features
Interior
Bedrooms & bathrooms
- Bedrooms: 3
- Bathrooms: 1
- Full bathrooms: 1
- Main level bathrooms: 1
- Main level bedrooms: 3
Rooms
- Room types: Dining Room
Primary bedroom
- Level: Main
- Area: 99.38
- Dimensions: 7.95 x 12.5
Bedroom 2
- Level: Main
- Area: 67.19
- Dimensions: 7.97 x 8.43
Bedroom 3
- Level: Main
- Area: 90.44
- Dimensions: 9.54 x 9.48
Primary bathroom
- Features: Shared
Dining room
- Level: Main
- Area: 95.16
- Dimensions: 7.93 x 12
Kitchen
- Level: Main
- Area: 127.22
- Dimensions: 9.58 x 13.28
Living room
- Level: Main
- Area: 284.43
- Dimensions: 13.31 x 21.37
Heating
- Wall Furnace, Propane
Appliances
- Included: Refrigerator, Oven/Range, Dishwasher, Microwave, Exhaust Fan, Electric Water Heater
- Laundry: Main Level
Features
- Solid Surface Counters, Vaulted Ceiling(s), Drywall
- Windows: Low Emissivity Windows
- Has fireplace: No
- Fireplace features: None
Interior area
- Total structure area: 1,000
- Total interior livable area: 1,000 sqft
- Finished area above ground: 1,000
- Finished area below ground: 0
Property
Parking
- Total spaces: 1
- Parking features: Detached, Garage Door Opener, Concrete Floors, Concrete
- Garage spaces: 1
Accessibility
- Accessibility features: Accessible Entrance, Covered Entrance, Raised Toilet
Features
- Levels: One
- Stories: 1
- Patio & porch: Patio
- Exterior features: Dock
- On waterfront: Yes
- Waterfront features: All Sports, Sandy Bottom, Deeded Easement, Lake
- Body of water: Cranberry Lake
- Frontage length: 1
Lot
- Size: 6,969 Square Feet
- Dimensions: 60 x 120
- Features: Cleared, Level, Subdivided
Details
- Additional structures: None
- Parcel number: 1800737002600
- Zoning description: Residential
Construction
Type & style
- Home type: SingleFamily
- Architectural style: Ranch
- Property subtype: Single Family Residence
Materials
- Frame, Vinyl Siding
- Foundation: Slab
- Roof: Metal
Condition
- New construction: No
- Year built: 1940
- Major remodel year: 2025
Utilities & green energy
- Sewer: Private Sewer
- Water: Private
Green energy
- Energy efficient items: Appliances, Windows, Thermostat
Community & HOA
Community
- Features: Clubhouse, Lake Privileges, Park
- Subdivision: Oak Beach
HOA
- Services included: None
Location
- Region: Harrison
Financial & listing details
- Price per square foot: $155/sqft
- Tax assessed value: $53,800
- Annual tax amount: $628
- Price range: $155K - $155K
- Date on market: 5/5/2025
- Cumulative days on market: 95 days
- Listing agreement: Exclusive Right Sell
- Listing terms: Conventional,Cash
- Ownership type: Private Owner
- Road surface type: Gravel
Price history
| Date | Event | Price |
|---|---|---|
| 8/8/2025 | Sold | $155,000$155/sqft |
Source:  NGLRMLS #1933255 Report a problem NGLRMLS #1933255 Report a problem | ||
| 6/13/2025 | Price change | $155,000-6.1%$155/sqft |
Source: NGLRMLS #1933255 Report a problem | ||
| 5/5/2025 | Listed for sale | $165,000$165/sqft |
Source: NGLRMLS #1933255 Report a problem | ||
Public tax history
| Year | Property taxes | Tax assessment |
|---|---|---|
| 2025 | $639 +52.1% | $26,900 +7.6% |
| 2024 | $420 | $25,000 +17.4% |
| 2023 | -- | $21,300 +11.5% |
| 2022 | -- | $19,100 +9.1% |
| 2021 | -- | $17,500 +9.4% |
| 2020 | -- | $16,000 +8.8% |
| 2019 | -- | $14,700 -15.5% |
| 2018 | -- | $17,400 +6.7% |
| 2017 | -- | $16,300 -7.4% |
| 2016 | -- | $17,600 +1.1% |
| 2015 | -- | $17,400 |
| 2014 | -- | $17,400 +3.6% |
| 2013 | -- | $16,800 -8.7% |
| 2012 | -- | $18,400 -3.7% |
| 2011 | -- | $19,100 |
Find assessor info on the county website
Neighborhood: 48625
Nearby homes
- $4,800-- bd-- ba-- sqft4488 Oak Park Dr, Harrison, MI 48625Off Market
- $105,2003 bd1 ba616 sqft4400 N Eberhart Ave, Harrison, MI 48625Off Market

- $98,5002 bd1 ba624 sqft4380 N Eberhart Ave, Harrison, MI 48625Off Market
- $160,000-- bd-- ba-- sqft4370 N Eberhart Ave, Harrison, MI 48625Off Market
- $95,900-- bd-- ba-- sqft4420 N Eberhart Ave, Harrison, MI 48625Off Market
- $113,600-- bd-- ba-- sqft4360 N Eberhart Ave, Harrison, MI 48625Off Market
- $87,200-- bd-- ba-- sqft4430 N Eberhart Ave, Harrison, MI 48625Off Market
- $155,0002 bd1 ba874 sqft4349 Oak Park Dr, Harrison, MI 48625For Sale
Nearby schools
GreatSchools rating
- 4/10Robert M. Larson Elementary SchoolGrades: K-5Distance: 3.9 mi
- 5/10Harrison Middle SchoolGrades: 6-8Distance: 4.1 mi
- 5/10Harrison Community High SchoolGrades: 9-12Distance: 4 mi
Schools provided by the listing agent
- District: Harrison Community Schools
Source: NGLRMLS. This data may not be complete. We recommend contacting the local school district to confirm school assignments for this home.


Get pre-qualified for a loan
At Zillow Home Loans, we can pre-qualify you in as little as 5 minutes with no impact to your credit score.An equal housing lender. NMLS #10287.
- Michigan
- Clare County
- Harrison
- 48625
- 4390 N Eberhart Ave
Nearby cities
Nearby zip codes
Other Harrison Topics
