Skip main navigation
Sold for $450,000
  • $450,000

    4390 NW 55th Ter, Ocala, FL 34482

    2beds
    2,263sqft
    Single Family Residence
    Built in 2020
    6,900 Square Feet Lot
    $435,800 Zestimate®
    $199/sqft
    $2,478 Estimated rent

    Home value

    $435,800

    $410,000 - $462,000

    $2,478/mo

    Zestimate® history
    Loading
    Loading...

    Owner options

    List your home for rent

    $2,478/mo

    Rent Zestimate®

    Find your next renter with Zillow Rental Manager. Plus, with online applications, you can quickly screen prospective tenants – for free.

    Learn more

    $2,478/mo

    Rent Zestimate®

    Refinance and save

    $3,546/mo

    Est. payment

    Refinancing to a lower rate could help reduce your monthly payments and save thousands over the life of the loan.

    See today's rates

    $3,546/mo

    Est. payment

    Explore your selling options

    Work with a Zillow partner agent

    Leverage their expertise and Zillow's premium Showcase listings to get your home seen by more buyers.

    Get started

    List with your own agent

    Get your home in front of millions of buyers by listing it on Zillow.

    Learn how to do it

    Sell it yourself

    Take full control of how buyers see your home on Zillow by listing For Sale by Owner (FSBO).

    List your home

    What's special

    Golf courseHot tubDoor to courtyard areaGuest bedroomSpacious cabinet pantryFitness classesHigh speed internet
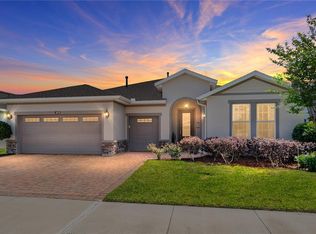
    SHEA BUILT ever-popular IMAGINE floor plan ideally situated on a corner lot. The wraparound lanai in the back is also enclosed as an ALL SEASON ROOM for year-round enjoyment. Your 4-legged family members will LOVE the FENCED YARD. MATURE LANDSCAPING provides privacy. This home also features a 3rd CAR GARAGE space for your small SUV, golf cart, motorcycle, or workshop! GOURMET KITCHEN with GAS COOKTOP, Monogram, hood, wall oven and microwave, under-cabinet lighting - and spacious cabinet pantry has PULL-OUT shelving for convenience! Lots of storage in the 42" cabinets with crown molding - there's even cabinets on BOTH SIDES of the KITCHEN ISLAND. WOOD PLANK PORCELAIN floor tile through living area and den. LAUNDRY DAY is a pleasure in your spacious smart space laundry room with sink, cabinets and even a built in desk and door to courtyard area. GUEST BEDROOM has ensuite bathroom and walk-in closet. Other features of this home include, 8' INTERIOR DOORS, 5 1/4" BASEBOARDS, 10' CEILINGS, suspended rack storage in the garages, and water softener. Master bathroom is spacious with step in full tile shower, vanity cabinet, linen closet, dual sinks and walk-in closet. Ocala Preserve is a resort lifestyle community with on-site restaurant, spa, golf course, miles of dedicated trails for walking and biking, fenced dog parks, both indoor and outdoor fitness areas, bocce, horseshoe pits, pickleball, tennis, pools, hot tub, pool-side food and drink service. Fees cover lawn & landscape maintenance (includes cutting, edging, triming, treating, mulching, irrigation water and maintenance of irrigation system), high speed internet, membership and use of all amenities including fitness classes. Golf course has no additional member fee - pay to play. This home is in the 55+ age restricted area of the community. DON'T LIKE THE CURRENT INTEREST RATE? WE HAVE SOME SPECIAL FINANCING TERMS TO OFFER USING OUR PREFERRED LENDER! HOME WARRANTY INCLUDED!! Room Feature: Linen Closet In Bath (Primary Bedroom).

    Zillow last checked:

    Listing updated:

    Listing Provided by:

    Riva Wallace 352-566-0390,

    KELLER WILLIAMS CLASSIC REALTY 407-292-5400,

    Cassie Lamoureux 407-432-9180,

    KELLER WILLIAMS CLASSIC

    Bought with:

    Stephanie Cathey, 3296697

    RE/MAX SIGNATURE

    Source: Stellar MLS,MLS#: OM666233MLS LogoOriginating MLS: Orlando Regional

    Facts & features

    Interior

    Bedrooms & bathrooms
    • Bedrooms: 2
    • Bathrooms: 3
    • Full bathrooms: 2
    • 1/2 bathrooms: 1
    Primary bedroom
    • Features: Dual Sinks, En Suite Bathroom, Granite Counters, Shower No Tub, Single Vanity, Tall Countertops, Water Closet/Priv Toilet, Walk-In Closet(s)
    • Level: First
    • Dimensions: 14x14.5
    Bedroom 2
    • Features: En Suite Bathroom, Granite Counters, Tub With Shower, Walk-In Closet(s)
    • Level: First
    Den
    • Level: First
    • Dimensions: 12.7x11
    Dinette
    • Level: First
    • Dimensions: 8x10.1
    Dining room
    • Level: First
    • Dimensions: 12x13
    Great room
    • Level: First
    • Dimensions: 14x17
    Kitchen
    • Level: First
    • Dimensions: 14x13.5
    Laundry
    • Level: First
    • Dimensions: 9.9x13.4
    Heating
    • Central, Natural Gas
    Cooling
    • Central Air
    Appliances
    • Included: Oven, Convection Oven, Cooktop, Dishwasher, Disposal, Dryer, Gas Water Heater, Microwave, Range Hood, Refrigerator, Washer, Water Softener
    • Laundry: Laundry Room
    Features
    • Ceiling Fan(s), Kitchen/Family Room Combo, Living Room/Dining Room Combo, Open Floorplan, Smart Home, Solid Surface Counters, Split Bedroom, Stone Counters, Thermostat, Walk-In Closet(s)
    • Flooring: Carpet, Porcelain Tile
    • Doors: Sliding Doors
    • Windows: Blinds, Double Pane Windows, Insulated Windows, Low Emissivity Windows, Window Treatments
    • Has fireplace: No
    • Common walls with other units/homes: Corner Unit
    Interior area
    • Total structure area: 3,412
    • Total interior livable area: 2,263 sqft

    Property

    Parking
    • Total spaces: 3
    • Parking features: Garage Door Opener
    • Attached garage spaces: 3
    Features
    • Levels: One
    • Stories: 1
    • Patio & porch: Covered, Enclosed, Rear Porch, Screened, Wrap Around
    • Exterior features: Irrigation System, Rain Gutters, Sidewalk
    • Fencing: Fenced
    Lot
    • Size: 6,900 sqft
    • Dimensions: 60 x 115
    • Features: Corner Lot, Landscaped, Sidewalk, Above Flood Plain
    • Residential vegetation: Mature Landscaping, Trees/Landscaped
    Details
    • Parcel number: 1369040000
    • Zoning: PUD
    • Special conditions: None

    Construction

    Type & style
    • Home type: SingleFamily
    • Property subtype: Single Family Residence
    Materials
    • HardiPlank Type
    • Foundation: Slab
    • Roof: Shingle
    Condition
    • Completed
    • New construction: No
    • Year built: 2020
    Details
    • Builder model: IMAGINE
    • Builder name: SHEA HOMES

    Utilities & green energy

    • Sewer: Public Sewer
    • Water: Public
    • Utilities for property: BB/HS Internet Available, Electricity Connected, Fiber Optics, Natural Gas Connected, Public, Sewer Connected, Street Lights, Underground Utilities, Water Connected

    Community & neighborhood

    Security
    • Security features: Gated Community, Smoke Detector(s)
    Community
    • Community features: Buyer Approval Required, Clubhouse, Community Mailbox, Deed Restrictions, Dog Park, Fitness Center, Gated Community - No Guard, Golf Carts OK, Golf, Pool, Restaurant, Sidewalks
    Senior living
    • Senior community: Yes
    Location
    • Region: Ocala
    • Subdivision: OCALA PRESERVE PH 9

    HOA & financial

    HOA
    • Has HOA: Yes
    • HOA fee: $528 monthly
    • Amenities included: Clubhouse, Fence Restrictions, Fitness Center, Gated, Golf Course, Park, Pickleball Court(s), Pool, Recreation Facilities, Spa/Hot Tub, Tennis Court(s), Trail(s)
    • Services included: Community Pool, Internet, Maintenance Grounds, Private Road, Recreational Facilities
    • Association name: Ocala Preserve
    • Association phone: 352-351-2317
    Other fees
    • Pet fee: $0 monthly
    Other financial information
    • Total actual rent: 0

    Other

    Other facts
    • Listing terms: Cash,Conventional,FHA,VA Loan
    • Ownership: Fee Simple
    • Road surface type: Paved, Asphalt

    Price history

    DateEventPrice
    2/16/2024Sold$450,000-3.2%$199/sqft
    Source: Stellar MLS #OM666233 Report a problem
    1/29/2024Pending sale$465,000$205/sqft
    Source: Stellar MLS #OM666233 Report a problem
    1/4/2024Price change$465,000-2.1%$205/sqft
    Source: Stellar MLS #OM666233 Report a problem
    11/28/2023Price change$475,000-5%$210/sqft
    Source: Stellar MLS #OM666233 Report a problem
    10/16/2023Listed for sale$500,000+25%$221/sqft
    Source: Stellar MLS #OM666233 Report a problem
    10/1/2023Listing removed--
    Source: Stellar MLS #T3452685 Report a problem
    8/3/2023Price change$400,000-3.6%$177/sqft
    Source: Stellar MLS #T3452685 Report a problem
    7/26/2023Price change$415,000-2.3%$183/sqft
    Source: Stellar MLS #T3452685 Report a problem
    7/14/2023Price change$424,900-2.3%$188/sqft
    Source: Stellar MLS #T3452685 Report a problem
    7/10/2023Price change$434,900-3.4%$192/sqft
    Source: Stellar MLS #T3452685 Report a problem
    6/30/2023Listed for sale$449,990+24%$199/sqft
    Source: Stellar MLS #T3452685 Report a problem
    10/7/2020Sold$363,000$160/sqft
    Source: Public Record Report a problem

    Public tax history

    YearProperty taxesTax assessment
    2024$5,945 +0.2%$360,924 +4.2%
    2023$5,932 +4%$346,513 +10%
    2022$5,705 +16.3%$315,012 +12.3%
    2021$4,906 +430.5%$280,616 +410.2%
    2020$925 $55,000 +22.2%
    2019-- $45,000

    Find assessor info on the county website

    Neighborhood: 34482

    Nearby schools

    GreatSchools rating
    Get a cash offer in 3 minutes
    Find out how much your home could sell for in as little as 3 minutes with a no-obligation cash offer.
    Estimated market value
    $435,800
    Get a cash offer in 3 minutes
    Find out how much your home could sell for in as little as 3 minutes with a no-obligation cash offer.
    Estimated market value
    $435,800