This custom-built home offers; 4 bedrooms and almost 2,300 square feet of living space, providing plenty of room for your family’s needs in the Frayser - Raleigh area. Constructed with full brick and no siding, the property features an energy-efficient insulation package for added comfort and savings. Inside, you’ll find quartz countertops, wood cabinetry and stainless steel appliances that elevate the kitchen’s modern appeal. The first floor boasts luxury vinyl plank flooring throughout, complemented by ceiling fans in every room for enhanced airflow. Step outside to a covered backyard porch, perfect for grilling and entertaining year-round. Don’t miss the chance to tour this beautiful home—schedule your appointment today.
Closed
$265,000
4390 Oaks Royal Dr Lot 16, Memphis, TN 38128
4beds
2,298sqft
Single Family Residence, Residential
Built in 2025
0.25 Acres Lot
$265,300 Zestimate®
$115/sqft
$2,025 Estimated rent
Home value
$265,300
Estimated sales range
Not available
$2,025/mo
Zestimate® history
Owner options
List your home for rent
$2,025/mo
Rent Zestimate®
Find your next renter with Zillow Rental Manager. Plus, with online applications, you can quickly screen prospective tenants – for free.
$2,025/mo
Rent Zestimate®
Refinance and save
$1,653/mo
Est. payment
Refinancing to a lower rate could help reduce your monthly payments and save thousands over the life of the loan.
$1,653/mo
Est. payment
Explore your selling options
Work with a Zillow partner agent
Leverage their expertise and Zillow's premium Showcase listings to get your home seen by more buyers.
Get startedList with your own agent
Get your home in front of millions of buyers by listing it on Zillow.
Learn how to do itSell it yourself
Take full control of how buyers see your home on Zillow by listing For Sale by Owner (FSBO).
List your homeWhat's special
Zillow last checked:
Listing updated:
Listed by:
Antoine Logan 901-334-7478,
BEST Real Estate Company
Bought with:
Brandy Patton
Keller Williams
Source: RealTracs MLS as distributed by MLS GRID,MLS#: 3145334
Facts & features
Interior
Bedrooms & bathrooms
- Bedrooms: 4
- Bathrooms: 3
- Full bathrooms: 2
- 1/2 bathrooms: 1
Bedroom 1
- Features: Full Bath
- Level: Full Bath
- Area: 182 Square Feet
- Dimensions: 14X13
Bedroom 2
- Features: Walk-In Closet(s)
- Level: Walk-In Closet(s)
- Area: 156 Square Feet
- Dimensions: 13X12
Bedroom 3
- Features: Walk-In Closet(s)
- Level: Walk-In Closet(s)
- Area: 143 Square Feet
- Dimensions: 13X11
Bedroom 4
- Features: Walk-In Closet(s)
- Level: Walk-In Closet(s)
- Area: 132 Square Feet
- Dimensions: 12X11
Primary bathroom
- Features: Double Vanity
- Level: Double Vanity
Kitchen
- Area: 156 Square Feet
- Dimensions: 13X12
Living room
- Area: 368 Square Feet
- Dimensions: 23X16
Heating
- Natural Gas, Dual
Cooling
- Central Air, Ceiling Fan(s), Dual
Appliances
- Included: Dishwasher, Disposal, Microwave, Gas Range, Gas Oven
- Laundry: Washer Hookup
Features
- Walk-In Closet(s), High Ceilings, Pantry
- Flooring: Carpet
- Number of fireplaces: 1
- Fireplace features: Living Room, Gas
Interior area
- Total structure area: 2,298
- Total interior livable area: 2,298 sqft
Property
Parking
- Total spaces: 2
- Parking features: Garage Door Opener, Garage Faces Front, Parking Pad
- Attached garage spaces: 2
- Has uncovered spaces: Yes
Features
- Levels: Three Or More
- Stories: 2
- Patio & porch: Patio, Covered, Porch
Lot
- Size: 0.25 Acres
- Dimensions: 52.94 x 231.68
Details
- Parcel number: 090011 A00016
- Special conditions: Standard
Construction
Type & style
- Home type: SingleFamily
- Architectural style: Traditional
- Property subtype: Single Family Residence, Residential
Materials
- Roof: Shingle
Condition
- New construction: Yes
- Year built: 2025
Utilities & green energy
- Sewer: Public Sewer
- Water: Public
- Utilities for property: Natural Gas Available, Water Available, Cable Connected
Community & HOA
Community
- Security: Smoke Detector(s)
- Senior community: Yes
- Subdivision: Ridgemont Trails
HOA
- Has HOA: No
- Amenities included: Fifty Five and Up Community, Sidewalks
Location
- Region: Memphis
Financial & listing details
- Price per square foot: $115/sqft
- Annual tax amount: $299
- Date on market: 11/20/2025
Price history
| Date | Event | Price |
|---|---|---|
| 3/6/2026 | Sold | $265,000$115/sqft |
Source:  RealTracs MLS as distributed by MLS GRID #3145334 Report a problem RealTracs MLS as distributed by MLS GRID #3145334 Report a problem | ||
Public tax history
Tax history is unavailable.
Neighborhood: Raleigh
Nearby homes
- $265,0004 bd3 ba2.2k sqft4390 Oaks Royal Dr, Memphis, TN 38128Sold
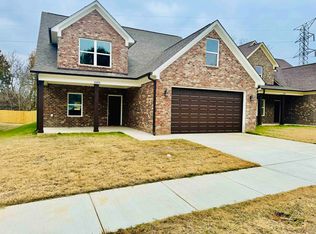
- $265,0004 bd3 ba2.1k sqft4386 Oaks Royal Dr, Memphis, TN 38128Sold

- $265,0004 bd3 ba2.1k sqft4386 Oaks Royal Dr LOT 17, Memphis, TN 38128Sold

- $265,0004 bd3 ba2.2k sqft4394 Oaks Royal Dr, Memphis, TN 38128Sold

- $265,0004 bd3 ba2.2k sqft4394 Oaks Royal Dr LOT 15, Memphis, TN 38128Sold
- $259,9004 bd3 ba2.1k sqft4398 Oaks Royal Dr, Memphis, TN 38128Sold
- $259,9004 bd3 ba-- sqft4398 Oaks Royal Dr LOT 14, Memphis, TN 38128Sold
- $18,8000.37 acresOaks Royal Dr, Memphis, TN 38128Off Market
Nearby schools
GreatSchools rating
- 4/10Keystone Elementary SchoolGrades: PK-5Distance: 0.3 mi
- 4/10Raleigh Egypt High SchoolGrades: 6-12Distance: 1.5 mi


Get pre-qualified for a loan
At Zillow Home Loans, we can pre-qualify you in as little as 5 minutes with no impact to your credit score.An equal housing lender. NMLS #10287.
- Tennessee
- Shelby County
- Memphis
- 38128
- Raleigh
- 4390 Oaks Royal Dr Lot 16
Nearby cities
Nearby neighborhoods
- Cordova-Appling Real estate
- Downtown Real estate
- East Memphis-Colonial-Yorkshire Real estate
- Hickory Ridge-South Riverdale Real estate
- Midtown Real estate
- Parkway Village-Oakhaven Real estate
- Raleigh Real estate
- River Oaks-Kirby-Balmoral Real estate
- Shelby Forest-Frayser Real estate
- White Haven-Coro Lake Real estate
