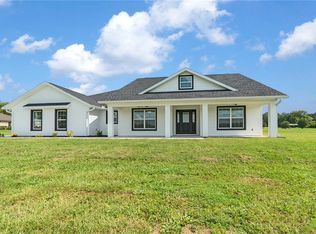
Discover where luxury meets country charm in this stunning custom 4 bedroom, 4 bath estate, perfectly set on 4.54 fully fenced acres of peaceful Florida countryside. Built in 2019 with only two owners, this home offers modern craftsmanship, thoughtful design, and the tranquility of country life, all while remaining close to schools, restaurants, shopping, and easy access to I75, plus Ocala’s premier equestrian destinations. Step inside to find a split floor plan with LVP flooring throughout the main living area, combining comfort and durability. The spacious 3,144 sq. ft. layout welcomes you with warm tones and an effortless flow from room to room. The open-concept kitchen and dining area serve as the heart of the home, featuring a gas stove, large island, walk-in pantry, and ample counter space—perfect for entertaining family and friends. The cozy living room centers around a wood-burning fireplace, creating the perfect gathering space for quiet evenings. Each bedroom offers a walk-in closet, while the primary suite provides a true retreat with a luxurious ensuite bath, jetted soaking tub, walk-in tile shower, dual vanities, and direct access to the pool area. Upstairs, you’ll find a bonus/game room with its own full bathroom, ideal for guests, a home office, or a media space. Step outside to your private backyard oasis, featuring a screened in lanai and sparkling saltwater pool with a waterfall feature, perfect for outdoor relaxation. Car enthusiasts and hobbyists will appreciate the attached 3-car garage, along with the detached 30x50 workshop equipped with 200amp electric panel and concrete floor, plus a 40’ shipping container for additional storage.This property is zoned A1 with No HOA or deed restrictions, allowing for two homes and welcoming horses, cows, goats, chickens, and more, ideal for equestrian or hobby farm living. Conveniently located just 5.3 miles from the Florida Horse Park, 25 miles from the World Equestrian Center, and 28 miles from HITS. Recent updates include new interior paint (2025), septic pumped and inspected (2025), and a new manual pump for the well (2025), also a 1-year home warranty will be provided to the buyer at closing. This custom home offers the perfect blend of quality, privacy, and lifestyle, schedule your private showing today!
Sold for $860,000
$860,000
4390 SE 117th Pl, Belleview, FL 34420
4beds
3,144sqft
Single Family Residence
Built in 2019
4.54 Acres Lot
$852,700 Zestimate®
$274/sqft
$4,029 Estimated rent
Home value
$852,700
Estimated sales range
Not available
$4,029/mo
Zestimate® history
Owner options
List your home for rent
$4,029/mo
Rent Zestimate®
Find your next renter with Zillow Rental Manager. Plus, with online applications, you can quickly screen prospective tenants – for free.
$4,029/mo
Rent Zestimate®
Refinance and save
$5,784/mo
Est. payment
Refinancing to a lower rate could help reduce your monthly payments and save thousands over the life of the loan.
$5,784/mo
Est. payment
Explore your selling options
Work with a Zillow partner agent
Leverage their expertise and Zillow's premium Showcase listings to get your home seen by more buyers.
Get startedList with your own agent
Get your home in front of millions of buyers by listing it on Zillow.
Learn how to do itSell it yourself
Take full control of how buyers see your home on Zillow by listing For Sale by Owner (FSBO).
List your homeWhat's special
Large islandModern craftsmanshipSaltwater poolRecent updatesGas stoveWaterfall featureFully fenced acres
Zillow last checked:
Listing updated:
Listed by:
Alexus Macblain 740-255-3338,
KELLER WILLIAMS CORNERSTONE RE 352-369-4044,
Chad MacBlain 740-801-0071,
KELLER WILLIAMS CORNERSTONE RE
Bought with:
Lacey Olejar, 3588891
RE/MAX PREMIER REALTY
Tammy Freilich, 3251109
RE/MAX PREMIER REALTY
Source: Stellar MLS,MLS#: OM712492 Originating MLS: Ocala - Marion
Originating MLS: Ocala - Marion
Facts & features
Interior
Bedrooms & bathrooms
- Bedrooms: 4
- Bathrooms: 4
- Full bathrooms: 4
Rooms
- Room types: Bonus Room
Primary bedroom
- Features: Ceiling Fan(s), En Suite Bathroom, Walk-In Closet(s)
- Level: First
- Area: 268.96 Square Feet
- Dimensions: 15.11x17.8
Bedroom 2
- Features: Ceiling Fan(s), Walk-In Closet(s)
- Level: First
- Area: 129.47 Square Feet
- Dimensions: 10.7x12.1
Bedroom 3
- Features: Ceiling Fan(s), Walk-In Closet(s)
- Level: First
- Area: 154.94 Square Feet
- Dimensions: 12.2x12.7
Bedroom 4
- Features: Ceiling Fan(s), Walk-In Closet(s)
- Level: First
- Area: 170.18 Square Feet
- Dimensions: 12.7x13.4
Balcony porch lanai
- Features: Ceiling Fan(s)
- Level: First
- Area: 284.58 Square Feet
- Dimensions: 9.3x30.6
Bonus room
- Features: No Closet
- Level: First
- Area: 453.66 Square Feet
- Dimensions: 13.3x34.11
Dining room
- Level: First
- Area: 147.5 Square Feet
- Dimensions: 11.8x12.5
Kitchen
- Level: First
- Area: 205.2 Square Feet
- Dimensions: 10.8x19
Living room
- Features: Ceiling Fan(s)
- Level: First
- Area: 364.8 Square Feet
- Dimensions: 19x19.2
Heating
- Central
Cooling
- Central Air
Appliances
- Included: Dishwasher, Disposal, Dryer, Electric Water Heater, Microwave, Range, Washer
- Laundry: Gas Dryer Hookup, Laundry Room, Washer Hookup
Features
- Ceiling Fan(s), Dumbwaiter, High Ceilings, Open Floorplan, Primary Bedroom Main Floor, Solid Surface Counters, Solid Wood Cabinets, Split Bedroom, Thermostat, Vaulted Ceiling(s), Walk-In Closet(s)
- Flooring: Carpet, Luxury Vinyl
- Doors: Outdoor Shower
- Has fireplace: Yes
- Fireplace features: Living Room, Wood Burning
Interior area
- Total structure area: 4,210
- Total interior livable area: 3,144 sqft
Property
Parking
- Total spaces: 3
- Parking features: Boat, Garage Door Opener, Garage Faces Rear, Parking Pad, Workshop in Garage
- Attached garage spaces: 3
- Has uncovered spaces: Yes
Features
- Levels: Two
- Stories: 2
- Patio & porch: Front Porch, Patio, Screened
- Exterior features: Dog Run, Lighting, Outdoor Shower, Sidewalk, Storage
- Has private pool: Yes
- Pool features: Gunite, Lighting, Screen Enclosure
- Fencing: Board,Fenced,Vinyl,Wood
- Has view: Yes
- View description: Trees/Woods
Lot
- Size: 4.54 Acres
- Dimensions: 306 x 640
- Features: Cleared, Farm, Level, Zoned for Horses
- Residential vegetation: Oak Trees
Details
- Parcel number: 3877313701
- Zoning: A1
- Special conditions: None
Construction
Type & style
- Home type: SingleFamily
- Property subtype: Single Family Residence
Materials
- Block, Stucco
- Foundation: Slab
- Roof: Shingle
Condition
- New construction: No
- Year built: 2019
Utilities & green energy
- Sewer: Septic Tank
- Water: Well
- Utilities for property: BB/HS Internet Available, Cable Connected, Electricity Connected, Underground Utilities, Water Connected
Community & HOA
Community
- Pet fee: $0 monthly
- Subdivision: BELLEVIEW
HOA
- Has HOA: No
Location
- Region: Belleview
Financial & listing details
- Price per square foot: $274/sqft
- Tax assessed value: $828,233
- Annual tax amount: $6,287
- Date on market: 10/31/2025
- Cumulative days on market: 48 days
- Listing terms: Cash,Conventional,FHA,VA Loan
- Ownership: Fee Simple
- Total actual rent: 0
- Electric utility on property: Yes
- Road surface type: Paved
Price history
| Date | Event | Price |
|---|---|---|
| 2/2/2026 | Sold | $860,000-4.4%$274/sqft |
Source:  Stellar MLS #OM712492 Report a problem Stellar MLS #OM712492 Report a problem | ||
| 12/22/2025 | Pending sale | $899,900$286/sqft |
Source: Stellar MLS #OM712492 Report a problem | ||
| 12/3/2025 | Price change | $899,900-2.2%$286/sqft |
Source: Stellar MLS #OM712492 Report a problem | ||
| 10/31/2025 | Listed for sale | $920,000+1.8%$293/sqft |
Source: Stellar MLS #OM712492 Report a problem | ||
| 1/14/2025 | Sold | $904,000+0.6%$288/sqft |
Source: Stellar MLS #G5087526 Report a problem | ||
| 12/8/2024 | Pending sale | $899,000$286/sqft |
Source: Stellar MLS #G5087526 Report a problem | ||
| 12/6/2024 | Price change | $899,000-6.4%$286/sqft |
Source: Stellar MLS #G5087526 Report a problem | ||
| 11/10/2024 | Price change | $960,000-3%$305/sqft |
Source: Stellar MLS #G5087526 Report a problem | ||
| 9/25/2024 | Listed for sale | $990,000+1294.4%$315/sqft |
Source: Stellar MLS #G5087526 Report a problem | ||
| 4/24/2018 | Sold | $71,000-64.5%$23/sqft |
Source: Public Record Report a problem | ||
| 8/2/2006 | Sold | $200,000$64/sqft |
Source: Public Record Report a problem | ||
Public tax history
| Year | Property taxes | Tax assessment |
|---|---|---|
| 2024 | $6,287 +2.4% | $421,754 +3% |
| 2023 | $6,140 +2.6% | $409,470 +3% |
| 2022 | $5,983 -0.2% | $397,544 +3% |
| 2021 | $5,994 +0.7% | $385,965 +1.4% |
| 2020 | $5,951 +347.6% | $380,636 +390% |
| 2019 | $1,330 | $77,674 +39.2% |
| 2018 | $1,330 +62.6% | $55,800 +12.7% |
| 2017 | $818 -7% | $49,500 |
| 2016 | $879 | $49,500 -4.3% |
| 2015 | $879 +5.3% | $51,750 |
| 2014 | $835 +5.8% | $51,750 +4.5% |
| 2013 | $789 -7.7% | $49,500 -8.3% |
| 2012 | $855 -8.3% | $54,000 -8.3% |
| 2011 | $933 +0.5% | $58,860 |
| 2010 | $928 -30.7% | $58,860 -33.3% |
| 2009 | $1,340 -8.1% | $88,290 -10% |
| 2008 | $1,458 -42.9% | $98,100 -42.9% |
| 2007 | $2,556 +30.8% | $171,675 +45.8% |
| 2006 | $1,954 | $117,720 +60% |
| 2005 | -- | $73,575 |
Find assessor info on the county website
Neighborhood: 34420
Nearby homes
- $724,9004 bd2 ba3.8k sqft4330 SE 117th Pl, Belleview, FL 34420Off Market
- $315,3003 bd2 ba2.1k sqft4429 SE 120th St, Belleview, FL 34420Off Market
- $1,302,8004 bd4 ba5.9k sqft4418 SE 117th Pl, Belleview, FL 34420Off Market
- $675,0004 bd2 ba2.2k sqft4264 SE 117th Pl, Belleview, FL 34420Sold
- $747,4005 Acres11650 SE 44th Ave, Belleview, FL 34420Off Market
- $519,0003 bd2 ba3.4k sqft4435 SE 120th St, Belleview, FL 34420Off Market
- $726,7004 bd3 ba3.2k sqft4321 SE 120th St, Belleview, FL 34420Off Market
- $637,9003 bd2 ba4.1k sqft11655 SE 44th Ave, Belleview, FL 34420Off Market
Nearby schools
GreatSchools rating
- 3/10Belleview-Santos Elementary SchoolGrades: PK-5Distance: 2.2 mi
- 7/10Belleview Middle SchoolGrades: 6-8Distance: 1.6 mi
- 3/10Belleview High SchoolGrades: 9-12Distance: 1.8 mi
Schools provided by the listing agent
- Elementary: Belleview-Santos Elem. School
- Middle: Belleview Middle School
- High: Belleview High School
Source: Stellar MLS. This data may not be complete. We recommend contacting the local school district to confirm school assignments for this home.
Get a cash offer in 3 minutes
Find out how much your home could sell for in as little as 3 minutes with a no-obligation cash offer.
Estimated market value
$852,700
Get a cash offer in 3 minutes
Find out how much your home could sell for in as little as 3 minutes with a no-obligation cash offer.
Estimated market value
$852,700
- Florida
- Marion County
- Belleview
- 34420
- 4390 SE 117th Pl
Nearby cities
Nearby zip codes
Other Belleview Topics
