In the right hands, even the most traditional home can become something extraordinary—this proves especially true at 4390 Shaw Blvd. While neighboring homes follow a similar blueprint, this one redefines the typical mid-century brick ranch. You'll see that in the details, spaces that flow naturally & meaningful updates that allow you to focus on HOW you live. There’s a warmth here that resists the all-too-common “blank slate” approach—an authenticity & character that many newer homes often overlook. Centered around outdoor living, the owners transformed this home into something special. Through new paint, landscaping, & subtle wood detailing, the exterior feels more cohesive, balancing the home’s original charm with a cleaner, more modern aesthetic. The large backyard, complete with mountain views, is divided into distinct spaces that create a natural flow between dining, play, & relaxation—encouraging more intentional time outdoors. You’ll also find a dedicated space for gardening, a pleasant surprise just over the fence. As the day takes you indoors, the home continues to feel anything but cookie-cutter. Rare for this style (& perhaps the home’s greatest attribute) are 2 en-suites on the main level—1 true to its 1960s roots, the other expanded into a generously sized primary suite through the addition of a neighboring bedroom, creating a sense of space & ease that allows you to spread out and live more comfortably. Additional features include an updated kitchen with beautiful butcher block counters, heated floors in the basement bathroom, and generous storage both inside & out. Mirroring the layout of the backyard, the home is organized in a way that makes it easy to host, work, & unwind without everything happening in one space. Located in a northwestern suburb of Denver, 4390 Shaw offers more than just a place to live. It’s part of a neighborhood that supports a quieter, more connected way of living, with everyday essentials, the city & mountains within reach.
Sold for $610,000
$610,000
4390 Shaw Boulevard, Westminster, CO 80031
4beds
2,408sqft
Single Family Residence
Built in 1960
7,405 Square Feet Lot
$605,200 Zestimate®
$253/sqft
$3,349 Estimated rent
Home value
$605,200
$569,000 - $648,000
$3,349/mo
Zestimate® history
Owner options
List your home for rent
$3,349/mo
Rent Zestimate®
Find your next renter with Zillow Rental Manager. Plus, with online applications, you can quickly screen prospective tenants – for free.
$3,349/mo
Rent Zestimate®
Refinance and save
$2,899/mo
Est. payment
Refinancing to a lower rate could help reduce your monthly payments and save thousands over the life of the loan.
$2,899/mo
Est. payment
Explore your selling options
Work with a Zillow partner agent
Leverage their expertise and Zillow's premium Showcase listings to get your home seen by more buyers.
Get startedList with your own agent
Get your home in front of millions of buyers by listing it on Zillow.
Learn how to do itSell it yourself
Take full control of how buyers see your home on Zillow by listing For Sale by Owner (FSBO).
List your homeWhat's special
Generously sized primary suiteMid-century brick ranchDedicated space for gardening
Zillow last checked:
Listing updated:
Listed by:
Aimee Jennings aimee@fantasticfrank.co,
Fantastic Frank Colorado
Bought with:
Jorge Becerra, 100085296
8z Real Estate
Source: REcolorado as distributed by MLS GRID,MLS#: 1797882
Facts & features
Interior
Bedrooms & bathrooms
- Bedrooms: 4
- Bathrooms: 4
- Full bathrooms: 1
- 3/4 bathrooms: 2
- 1/2 bathrooms: 1
- Main level bathrooms: 3
- Main level bedrooms: 2
Bedroom
- Features: Primary Suite
- Level: Main
Bedroom
- Level: Main
Bedroom
- Level: Basement
Bedroom
- Level: Basement
Bathroom
- Level: Main
Bathroom
- Features: Primary Suite
- Level: Main
Bathroom
- Features: En Suite Bathroom
- Level: Main
Bathroom
- Level: Basement
Bonus room
- Level: Basement
Dining room
- Level: Main
Family room
- Level: Basement
Kitchen
- Level: Main
Laundry
- Level: Basement
Living room
- Level: Main
Utility room
- Level: Basement
Heating
- Baseboard, Forced Air, Radiant Floor
Cooling
- Central Air
Appliances
- Included: Dishwasher, Disposal, Dryer, Microwave, Oven, Range, Range Hood, Refrigerator, Washer
Features
- Built-in Features, Butcher Counters, Ceiling Fan(s), Primary Suite, Radon Mitigation System, Walk-In Closet(s)
- Flooring: Tile, Wood
- Windows: Double Pane Windows, Window Coverings
- Basement: Daylight,Finished,Full,Interior Entry
- Number of fireplaces: 2
- Fireplace features: Electric, Wood Burning
Interior area
- Total structure area: 2,408
- Total interior livable area: 2,408 sqft
- Finished area above ground: 1,204
- Finished area below ground: 1,204
Property
Parking
- Total spaces: 5
- Parking features: Storage
- Attached garage spaces: 1
- Details: Off Street Spaces: 4
Features
- Levels: Two
- Stories: 2
- Patio & porch: Covered, Deck, Front Porch
- Exterior features: Dog Run, Fire Pit, Lighting
- Fencing: Full
- Has view: Yes
- View description: Mountain(s)
Lot
- Size: 7,405 Square Feet
- Features: Landscaped, Level
Details
- Parcel number: R0062378
- Zoning: R-1-C
- Special conditions: Standard
Construction
Type & style
- Home type: SingleFamily
- Architectural style: Mid-Century Modern
- Property subtype: Single Family Residence
Materials
- Brick, Frame
Condition
- Updated/Remodeled
- Year built: 1960
Utilities & green energy
- Sewer: Public Sewer
- Water: Public
- Utilities for property: Cable Available, Electricity Connected, Natural Gas Available, Natural Gas Connected
Community & HOA
Community
- Security: Carbon Monoxide Detector(s), Smoke Detector(s)
- Subdivision: Shaw Heights
HOA
- Has HOA: No
Location
- Region: Westminster
Financial & listing details
- Price per square foot: $253/sqft
- Tax assessed value: $526,000
- Annual tax amount: $3,934
- Date on market: 3/26/2026
- Listing terms: Cash,Conventional,VA Loan
- Exclusions: Seller's Personal Property And Staging Items
- Ownership: Individual
- Electric utility on property: Yes
Price history
| Date | Event | Price |
|---|---|---|
| 5/8/2026 | Sold | $610,000-1.6%$253/sqft |
Source:  REcolorado as distributed by MLS GRID #1797882 Report a problem REcolorado as distributed by MLS GRID #1797882 Report a problem | ||
| 4/13/2026 | Pending sale | $620,000$257/sqft |
Source: REcolorado as distributed by MLS GRID #1797882 Report a problem | ||
| 3/25/2026 | Listed for sale | $620,000+14.8%$257/sqft |
Source: REcolorado as distributed by MLS GRID #1797882 Report a problem | ||
| 1/9/2023 | Sold | $540,000+38.1%$224/sqft |
Source: Public Record Report a problem | ||
| 5/31/2019 | Sold | $391,000+1.6%$162/sqft |
Source: Public Record Report a problem | ||
| 4/28/2019 | Pending sale | $384,900$160/sqft |
Source: Redfin Corporation #3184100 Report a problem | ||
| 4/26/2019 | Listed for sale | $384,900+119.9%$160/sqft |
Source: Redfin Corporation #3184100 Report a problem | ||
| 5/17/2010 | Sold | $175,000$73/sqft |
Source: Public Record Report a problem | ||
Public tax history
| Year | Property taxes | Tax assessment |
|---|---|---|
| 2025 | $3,854 +0.6% | $32,880 -13.1% |
| 2024 | $3,832 +18% | $37,820 |
| 2023 | $3,249 -2.2% | $37,820 +38.6% |
| 2022 | $3,323 | $27,290 -2.8% |
| 2021 | -- | $28,070 +14% |
| 2020 | $2,923 | $24,630 -0.2% |
| 2019 | $2,923 +30.1% | $24,680 +31.8% |
| 2018 | $2,246 | $18,730 |
| 2017 | $2,246 | $18,730 +26.8% |
| 2016 | -- | $14,770 |
| 2015 | $1,721 | $14,770 +8.9% |
| 2014 | -- | $13,560 |
| 2013 | -- | $13,560 -3% |
| 2012 | -- | $13,980 |
| 2011 | -- | $13,980 +2% |
| 2010 | -- | $13,700 |
| 2009 | -- | $13,700 -9.6% |
| 2008 | -- | $15,150 |
| 2007 | -- | $15,150 -6.7% |
| 2006 | -- | $16,240 |
| 2005 | -- | $16,240 +3.3% |
| 2004 | -- | $15,720 |
| 2003 | $1,517 +27.4% | $15,720 +1.4% |
| 2002 | $1,191 +11.3% | $15,500 +22% |
| 2001 | $1,070 | $12,700 |
| 2000 | -- | $12,700 |
Find assessor info on the county website
Neighborhood: 80031
Nearby homes
- $460,7003 bd2 ba1.2k sqft4360 Shaw Blvd, Westminster, CO 80031Off Market
- $494,9004 bd3 ba2.3k sqft4340 Shaw Blvd, Westminster, CO 80031Off Market

- $566,6004 bd3 ba1.1k sqft4380 Shaw Blvd, Westminster, CO 80031Off Market
- $523,7004 bd2 ba2.2k sqft4341 Dixon Dr, Westminster, CO 80031Off Market
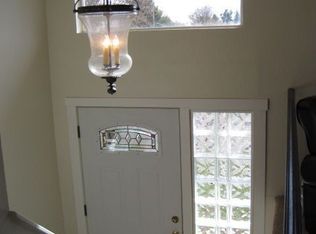
- $467,6003 bd2 ba1.1k sqft4320 Shaw Blvd, Westminster, CO 80031Off Market
- $535,3005 bd3 ba2.3k sqft8604 Princeton St, Westminster, CO 80031Off Market
- $437,4003 bd1 ba1.2k sqft4321 Dixon Dr, Westminster, CO 80031Off Market
- $535,0004 bd2 ba1.7k sqft4381 Dixon Dr, Westminster, CO 80031Sold
Nearby schools
GreatSchools rating
- 4/10John E. Flynn A Marzano AcademyGrades: PK-8Distance: 0.5 mi
- 2/10Westminster High SchoolGrades: 9-12Distance: 2.2 mi
- 2/10Shaw Heights Middle SchoolGrades: 6-8Distance: 0.4 mi
Schools provided by the listing agent
- Elementary: Flynn
- Middle: Shaw Heights
- High: Westminster
- District: Westminster Public Schools
Source: REcolorado as distributed by MLS GRID. This data may not be complete. We recommend contacting the local school district to confirm school assignments for this home.
Get a cash offer in 3 minutes
Find out how much your home could sell for in as little as 3 minutes with a no-obligation cash offer.
Estimated market value
$605,200
Get a cash offer in 3 minutes
Find out how much your home could sell for in as little as 3 minutes with a no-obligation cash offer.
Estimated market value
$605,200
- Colorado
- Adams County
- Westminster
- 80031
- 4390 Shaw Boulevard
Nearby cities
Nearby zip codes
Other Westminster Topics
