PRICE IMPROVEMENT! Welcome to your own slice of Kansas paradise! This 31.3-acre property offers the perfect balance of peaceful country living and endless recreational possibilities. From fishing at your 1-acre, fully stocked pond—brimming with bass, catfish, and hybrid bluegill—to working with horses in your horse barn complete with stalls, this is a rare opportunity to own a ready to move in acreage retreat. This home is perfectly situated only ONE MILE to the highly rated schools and the quaint and inviting downtown district of Wellsville. Also only a few miles away from 35 to make commutes a breeze. The home is on the blacktop so no strenuous country roads to drive down!
The 3,100 sq. ft. home, built in 2002, and boasts tile flooring throughout the main level. The inviting kitchen features newer appliances, granite countertops, and plenty of space for entertaining. A 3 car garage that provides plenty of room for your vehicles and extra storage. Your master suite is a true retreat with a jacuzzi tub and private deck overlooking your land—perfect for morning coffee or sunset views.
The basement is roughed in and ready to be transformed into additional living space, adding even more value and versatility to this already impressive home.
Whether you dream of running a hobby farm, raising horses, hosting unforgettable gatherings, or simply enjoying the beauty of nature, this property delivers. Wide-open skies, mature trees, and serene water views combine to create an unmatched setting.
You’re not just buying a home—you’re securing a lifestyle. Properties like this don’t come around often. Schedule your showing today and come see the possibilities for yourself.
Sold
Price Unknown
4390 Stafford Ter, Wellsville, KS 66092
4beds
3,189sqft
Single Family Residence
Built in 2002
31.3 Acres Lot
$879,600 Zestimate®
$--/sqft
$3,232 Estimated rent
Home value
$879,600
Estimated sales range
Not available
$3,232/mo
Zestimate® history
Owner options
List your home for rent
$3,232/mo
Rent Zestimate®
Find your next renter with Zillow Rental Manager. Plus, with online applications, you can quickly screen prospective tenants – for free.
$3,232/mo
Rent Zestimate®
Refinance and save
Refinancing to a lower rate could help reduce your monthly payments and save thousands over the life of the loan.
Explore your selling options
Work with a Zillow partner agent
Leverage their expertise and Zillow's premium Showcase listings to get your home seen by more buyers.
Get startedList with your own agent
Get your home in front of millions of buyers by listing it on Zillow.
Learn how to do itSell it yourself
Take full control of how buyers see your home on Zillow by listing For Sale by Owner (FSBO).
List your homeWhat's special
Unfinished basementGranite countertopsWide-open skiesSerene water viewsInviting kitchenMature treesNewer appliances
Zillow last checked:
Listing updated:
Listed by:
Ben Miller 661-236-9055,
RE/MAX Heritage
Bought with:
Renee Barrett, 00247403
Platinum Realty LLC
Source: Heartland MLS as distributed by MLS GRID,MLS#: 2566911
Facts & features
Interior
Bedrooms & bathrooms
- Bedrooms: 4
- Bathrooms: 4
- Full bathrooms: 3
- 1/2 bathrooms: 1
Primary bedroom
- Features: Carpet, Walk-In Closet(s)
- Level: Second
- Area: 342 Square Feet
- Dimensions: 19 x 18
Bedroom 2
- Features: Carpet, Ceiling Fan(s), Walk-In Closet(s)
- Level: Second
- Area: 168 Square Feet
- Dimensions: 14 x 12
Bedroom 3
- Features: Carpet, Ceiling Fan(s), Walk-In Closet(s)
- Level: Second
- Area: 165 Square Feet
- Dimensions: 15 x 11
Primary bathroom
- Features: Carpet, Shower Only
- Level: Second
Bathroom 1
- Level: Second
Bathroom 2
- Level: Second
Dining room
- Features: Ceramic Tiles
- Level: First
- Area: 168 Square Feet
- Dimensions: 14 x 12
Half bath
- Level: First
Kitchen
- Features: Ceramic Tiles, Granite Counters, Kitchen Island
- Level: First
- Area: 312 Square Feet
- Dimensions: 24 x 13
Heating
- Heat Pump, Zoned
Cooling
- Electric, Zoned
Appliances
- Included: Dishwasher, Disposal, Microwave, Refrigerator
- Laundry: Laundry Room, Upper Level
Features
- Ceiling Fan(s), Central Vacuum, Kitchen Island, Pantry, Vaulted Ceiling(s), Walk-In Closet(s)
- Flooring: Carpet, Tile
- Basement: Concrete,Daylight,Full,Bath/Stubbed
- Number of fireplaces: 2
- Fireplace features: Family Room, Gas Starter, Library
Interior area
- Total structure area: 3,189
- Total interior livable area: 3,189 sqft
- Finished area above ground: 3,189
Property
Parking
- Total spaces: 3
- Parking features: Attached
- Attached garage spaces: 3
Features
- Patio & porch: Deck
- Exterior features: Balcony
- Spa features: Bath
- Waterfront features: Pond
Lot
- Size: 31.3 Acres
- Features: Acreage
Details
- Additional structures: Barn(s), Stable(s)
- Parcel number: 999999
- Horses can be raised: Yes
- Horse amenities: Boarding Facilities
Construction
Type & style
- Home type: SingleFamily
- Architectural style: Traditional
- Property subtype: Single Family Residence
Materials
- Stone Trim, Stucco & Frame
- Roof: Composition
Condition
- Year built: 2002
Utilities & green energy
- Sewer: Septic Tank
- Water: Rural
Community & HOA
Community
- Security: Smoke Detector(s)
- Subdivision: Other
HOA
- Has HOA: No
Location
- Region: Wellsville
Financial & listing details
- Tax assessed value: $562,190
- Annual tax amount: $7,444
- Date on market: 8/15/2025
- Listing terms: Cash,Conventional,1031 Exchange,FHA,USDA Loan,VA Loan
- Ownership: Private
Price history
| Date | Event | Price |
|---|---|---|
| 11/26/2025 | Sold | -- |
Source:  Heartland MLS as distributed by MLS GRID #2566911 Report a problem Heartland MLS as distributed by MLS GRID #2566911 Report a problem | ||
| 11/4/2025 | Contingent | $899,000$282/sqft |
Source: Heartland MLS as distributed by MLS GRID #2566911 Report a problem | ||
| 10/16/2025 | Price change | $899,000-2.7%$282/sqft |
Source: Heartland MLS as distributed by MLS GRID #2566911 Report a problem | ||
| 9/15/2025 | Price change | $924,000-2.6%$290/sqft |
Source: Heartland MLS as distributed by MLS GRID #2566911 Report a problem | ||
| 8/15/2025 | Listed for sale | $949,000+5.7%$298/sqft |
Source: Heartland MLS as distributed by MLS GRID #2566911 Report a problem | ||
| 7/31/2025 | Listing removed | -- |
Source: Owner Report a problem | ||
| 7/23/2025 | Listed for sale | $897,500$281/sqft |
Source: Owner Report a problem | ||
Public tax history
| Year | Property taxes | Tax assessment |
|---|---|---|
| 2024 | $7,444 +1.3% | $66,195 +6% |
| 2023 | $7,348 +3.3% | $62,475 +7.9% |
| 2022 | $7,110 | $57,911 +7.7% |
| 2021 | -- | $53,784 +8.1% |
| 2020 | -- | $49,748 +7.7% |
| 2019 | $5,941 +7.8% | $46,181 +8.8% |
| 2018 | $5,511 +0.6% | $42,452 +1.7% |
| 2017 | $5,481 -0.6% | $41,747 +0% |
| 2016 | $5,513 +4.8% | $41,743 -0.1% |
| 2015 | $5,260 | $41,800 +1.1% |
| 2014 | $5,260 | $41,335 +3.5% |
| 2013 | -- | $39,952 |
| 2012 | -- | -- |
| 2011 | -- | -- |
| 2009 | -- | $42,068 -0.6% |
| 2008 | -- | $42,305 |
Find assessor info on the county website
Neighborhood: 66092
Nearby homes
- $544,4003 bd2 ba1.7k sqft4558 Reese Dr, Wellsville, KS 66092Off Market
- $619,5004 bd3 ba1.8k sqft4546 Reese Dr, Wellsville, KS 66092Off Market
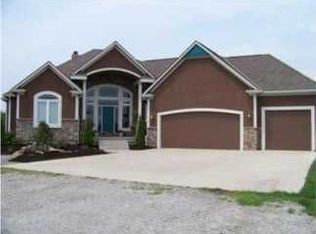
- $610,8004 bd3 ba1.9k sqft4568 Reese Dr, Wellsville, KS 66092Off Market
- $659,5004 bd4 ba3.7k sqft4538 Reese Dr, Wellsville, KS 66092Off Market
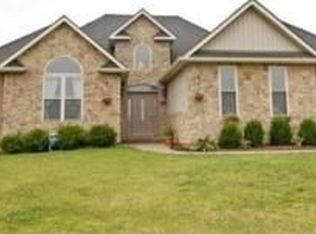
- $538,2003 bd2 ba1.9k sqft4578 Reese Dr, Wellsville, KS 66092Off Market
- $42,850-- bd-- ba-- sqft4570 Reese Dr, Wellsville, KS 66092Off Market
- $443,7004 bd2 ba1.6k sqft4368 Stafford Ter, Wellsville, KS 66092Off Market
- $669,5005 bd3 ba2.1k sqft4536 Reese Dr, Wellsville, KS 66092Off Market
Nearby schools
GreatSchools rating
- 6/10Wellsville Elementary SchoolGrades: PK-5Distance: 0.9 mi
- 7/10Wellsville Middle SchoolGrades: 6-8Distance: 1 mi
- 6/10Wellsville High SchoolGrades: 9-12Distance: 1 mi
Schools provided by the listing agent
- Elementary: Wellsville
- Middle: Wellsville
- High: Wellsville
Source: Heartland MLS as distributed by MLS GRID. This data may not be complete. We recommend contacting the local school district to confirm school assignments for this home.
Get a cash offer in 3 minutes
Find out how much your home could sell for in as little as 3 minutes with a no-obligation cash offer.
Estimated market value
$879,600
Get a cash offer in 3 minutes
Find out how much your home could sell for in as little as 3 minutes with a no-obligation cash offer.
Estimated market value
$879,600
- Kansas
- Franklin County
- Wellsville
- 66092
- 4390 Stafford Ter
Nearby cities
Nearby zip codes
Other Wellsville Topics
