Completely remodeled & redesigned in 2021/22, this custom home adds new meaning to the word "perfection." In addition to the smartly-designed main level, the home offers premier outdoor living areas comprised of two covered decks & a concrete patio for a total of approximately 1500 sq. ft. The home's special features include Saltillo tiled floors thru-out, 10' to 12' ceilings, a big 3-car garage w/lots of storage, a charming 53'x42' courtyard, art niches, tasteful hacienda woodwork accents, lantern chandeliers, imported custom tile and a fabulous setting w/mountain views. Upon entering, a spacious foyer with entry hall sets the stage for more good things to come. The home's focal point is the open great room area that consists of a living room/dining room and kitchen. The living room features a lovely fireplace & accesses a 8'x44' covered deck w/views of Greenhorn Mountain & the Spanish Peaks. This deck is also accessed from the master bedroom & the TV/family room. The remodeled kitchen features custom alder cabinetry, butcher block counters, tiled backsplash, stainless appliances & a spacious eating or sitting area. The kitchen opens to the fabulous courtyard where you'll find a 11'x24' deck that adjoins a 38'x23' patio w/hot tub. Carved doors off the great room, lead to a casual TV room and two guest bedrooms that share a big Jack and Jill tiled bath w/dual vanity. To the right of the foyer, a hallway leads to an office & the master retreat which offers deck access, a big 5-piece bath & a walk-in closet. The forced air system generates from a Geothermal System that pulls both cold and hot geothermal energy from the ground. It is able to move temperature-conducting fluid through an underground loop of pipes beneath the home. The temperatures are controlled by a thermostat the same as a typical furnace. You will be cool in the summer and warm in the winter. There is also a water softener for household use & a separate water line for drinking water. New roof 2025.
Sold for $799,000
$799,000
4390 Tierra Rojo Dr, Colorado Springs, CO 80926
3beds
2,302sqft
Single Family Residence
Built in 2002
5.01 Acres Lot
$764,300 Zestimate®
$347/sqft
$3,234 Estimated rent
Home value
$764,300
$718,000 - $810,000
$3,234/mo
Zestimate® history
Owner options
List your home for rent
$3,234/mo
Rent Zestimate®
Find your next renter with Zillow Rental Manager. Plus, with online applications, you can quickly screen prospective tenants – for free.
$3,234/mo
Rent Zestimate®
Refinance and save
$5,565/mo
Est. payment
Refinancing to a lower rate could help reduce your monthly payments and save thousands over the life of the loan.
$5,565/mo
Est. payment
Explore your selling options
Work with a Zillow partner agent
Leverage their expertise and Zillow's premium Showcase listings to get your home seen by more buyers.
Get startedList with your own agent
Get your home in front of millions of buyers by listing it on Zillow.
Learn how to do itSell it yourself
Take full control of how buyers see your home on Zillow by listing For Sale by Owner (FSBO).
List your homeWhat's special
Lovely fireplaceLantern chandeliersHot tubImported custom tileHacienda woodwork accentsCovered decksCustom alder cabinetry
Zillow last checked:
Listing updated:
Listed by:
Bruce Betts CDPE CRS CSP GRI PSA 719-338-1001,
REMAX PROPERTIES,
Rebecca Gloriod 719-229-9777
Bought with:
Holly Quinn C2EX GRI MRP
The Cutting Edge
Source: elevateMLS,MLS#: 9087367
Facts & features
Interior
Bedrooms & bathrooms
- Bedrooms: 3
- Bathrooms: 3
- Full bathrooms: 2
- 1/2 bathrooms: 1
Heating
- Forced Air, See Prop Desc Remarks
Cooling
- Other, See Prop Desc Remarks
Appliances
- Included: Dishwasher, Disposal, Dryer, Gas in Kitchen, Instant Hot Water, Exhaust Fan, Refrigerator, Self Cleaning Oven, Washer, Humidifier, Water Softener
- Laundry: Main Level
Features
- 9Ft + Ceilings, Skylight (s), Other, Pantry
- Flooring: Other
- Windows: Window Coverings
- Has basement: No
- Number of fireplaces: 1
- Fireplace features: Gas, One
Interior area
- Total structure area: 2,302
- Total interior livable area: 2,302 sqft
- Finished area above ground: 2,302
- Finished area below ground: 0
Property
Parking
- Total spaces: 3
- Parking features: Attached, Garage Door Opener, Garage Amenities (Other), Concrete Driveway, Paved Driveway
- Attached garage spaces: 3
Features
- Patio & porch: Concrete, Covered, Wood Deck, See Prop Desc Remarks
- Has spa: Yes
- Spa features: Hot Tub/Spa
- Fencing: Other
- Has view: Yes
- View description: Panoramic, Mountain(s), View of Rock Formations
Lot
- Size: 5.01 Acres
- Features: Borders BLM, Corner Lot, Foothill, Level, Rural, Near Fire Station, HOA Required $, Landscaped
Details
- Parcel number: 7705002009
Construction
Type & style
- Home type: SingleFamily
- Architectural style: Ranch
- Property subtype: Single Family Residence
Materials
- Stucco, Framed on Lot
- Foundation: Crawl Space
- Roof: Other
Condition
- Existing Home
- New construction: No
- Year built: 2002
Utilities & green energy
- Electric: 220 Volts in Garage
- Water: Assoc/Distr
- Utilities for property: Propane
Green energy
- Indoor air quality: Radon System
Community & HOA
HOA
- Services included: Covenant Enforcement, Management, Snow Removal, Other
- HOA fee: $900 annually
Location
- Region: Colorado Springs
Financial & listing details
- Price per square foot: $347/sqft
- Tax assessed value: $716,435
- Annual tax amount: $2,697
- Date on market: 3/11/2025
- Listing terms: Cash,Conventional,VA Loan
Price history
| Date | Event | Price |
|---|---|---|
| 1/15/2026 | Listing removed | $895,000$389/sqft |
Source: BHHS broker feed #6631158 Report a problem | ||
| 9/30/2025 | Listed for sale | $895,000$389/sqft |
Source: BHHS broker feed #6631158 Report a problem | ||
| 7/23/2025 | Listing removed | $895,000+12%$389/sqft |
Source: BHHS broker feed #6631158 Report a problem | ||
| 3/10/2025 | Sold | $799,000$347/sqft |
Source:  elevateMLS #9087367 Report a problem elevateMLS #9087367 Report a problem | ||
| 2/6/2025 | Pending sale | $799,000$347/sqft |
Source:  REcolorado as distributed by MLS GRID #9385662 Report a problem REcolorado as distributed by MLS GRID #9385662 Report a problem | ||
| 2/6/2025 | Contingent | $799,000$347/sqft |
Source: elevateMLS #9087367 Report a problem | ||
| 10/31/2024 | Price change | $799,000-6%$347/sqft |
Source: elevateMLS #5448691 Report a problem | ||
| 9/6/2024 | Price change | $850,000-5%$369/sqft |
Source: elevateMLS #5448691 Report a problem | ||
| 5/30/2024 | Price change | $895,000-10.1%$389/sqft |
Source: elevateMLS #6631158 Report a problem | ||
| 5/21/2024 | Price change | $995,000-9.5%$432/sqft |
Source: elevateMLS #6631158 Report a problem | ||
| 4/15/2024 | Listed for sale | $1,100,000+46.7%$478/sqft |
Source: elevateMLS #6631158 Report a problem | ||
| 11/1/2021 | Sold | $750,000+7.2%$326/sqft |
Source: HomeSmart Intl Solds #7055825_80926 Report a problem | ||
| 10/11/2021 | Pending sale | $699,900$304/sqft |
Source:  HomeSmart #2493473 Report a problem HomeSmart #2493473 Report a problem | ||
| 10/6/2021 | Listed for sale | $699,900+40%$304/sqft |
Source: elevateMLS #7055825 Report a problem | ||
| 10/8/2019 | Listing removed | $499,900$217/sqft |
Source: ERA Shields Real Estate #5536120 Report a problem | ||
| 9/11/2019 | Price change | $499,900-3.1%$217/sqft |
Source: ERA Shields Real Estate #5536120 Report a problem | ||
| 8/21/2019 | Price change | $515,900-2.7%$224/sqft |
Source: ERA Shields Real Estate #5536120 Report a problem | ||
| 7/27/2019 | Listed for sale | $530,000+19%$230/sqft |
Source: ERA Shields Real Estate #5536120 Report a problem | ||
| 4/25/2018 | Sold | $445,500$194/sqft |
Source: Public Record Report a problem | ||
| 3/20/2018 | Pending sale | $445,500$194/sqft |
Source: RE/MAX Millenium #2286473 Report a problem | ||
| 3/15/2018 | Listed for sale | $445,500+35%$194/sqft |
Source: RE/MAX Millenium #2286473 Report a problem | ||
| 8/29/2009 | Listing removed | $330,000+6.5%$143/sqft |
Source: ReMax Properties #567453 Report a problem | ||
| 5/29/2009 | Sold | $310,000-6.1%$135/sqft |
Source: Public Record Report a problem | ||
| 1/24/2009 | Listed for sale | $330,000-18%$143/sqft |
Source: ReMax Properties #567453 Report a problem | ||
| 12/31/2002 | Sold | $402,500+645.4%$175/sqft |
Source: Public Record Report a problem | ||
| 10/26/1999 | Sold | $54,000$23/sqft |
Source: Public Record Report a problem | ||
Public tax history
| Year | Property taxes | Tax assessment |
|---|---|---|
| 2024 | $2,698 +24.9% | $48,000 +22.2% |
| 2023 | $2,160 -4.1% | $39,290 +12.5% |
| 2022 | $2,253 | $34,930 -2.8% |
| 2021 | -- | $35,940 +13.8% |
| 2020 | $2,001 +0.1% | $31,570 |
| 2019 | $1,998 | $31,570 |
Find assessor info on the county website
Neighborhood: 80926
Nearby homes
- $904,1006 bd3 ba3.7k sqft4420 Tierra Rojo Dr, Colorado Springs, CO 80926Off Market

- $689,7003 bd2 ba1.9k sqft15680 Cala Rojo Dr, Colorado Springs, CO 80926Off Market
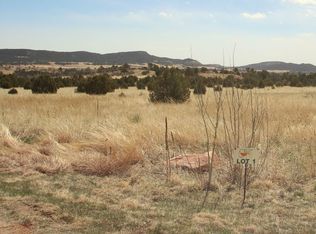
- $132,5005.02 Acres15632 Cala Rojo Dr, Colorado Springs, CO 80926Off Market

- $930,6003 bd2 ba3.1k sqft15310 State Highway 115, Colorado Springs, CO 80926Off Market
- $795,0003 bd3 ba2.8k sqft15631 Cala Rojo Dr, Colorado Springs, CO 80926Sold
- $975,3305.19 Acres4425 Tierra Rojo Dr, Colorado Springs, CO 80926Off Market
- $986,4004 bd3 ba2.1k sqft4440 Tierra Rojo Dr, Colorado Springs, CO 80926Off Market
- $---- bd-- ba-- sqft15679 Cala Rojo Dr, Colorado Springs, CO 80926Off Market
Nearby schools
GreatSchools rating
- 2/10Penrose Elementary SchoolGrades: PK-6Distance: 13.9 mi
- 5/10Florence High SchoolGrades: 7-12Distance: 17.4 mi
Schools provided by the listing agent
- District: Florence/Fremont RE-2
Source: elevateMLS. This data may not be complete. We recommend contacting the local school district to confirm school assignments for this home.
Get a cash offer in 3 minutes
Find out how much your home could sell for in as little as 3 minutes with a no-obligation cash offer.
Estimated market value
$764,300
Get a cash offer in 3 minutes
Find out how much your home could sell for in as little as 3 minutes with a no-obligation cash offer.
Estimated market value
$764,300
- Colorado
- El Paso County
- Colorado Springs
- 80926
- 4390 Tierra Rojo Dr
Nearby cities
Nearby neighborhoods
- Briargate Real estate
- Central Colorado Springs Real estate
- Cimarron Hills Real estate
- East Colorado Springs Real estate
- Northeast Colorado Springs Real estate
- Northwest Colorado Springs Real estate
- Old Colorado City Real estate
- Powers Real estate
- Southeast Colorado Springs Real estate
- Southwest Colorado Springs Real estate
Nearby zip codes
Other Colorado Springs Topics
- Apartments for Rent in 80926
- Houses for Sale in 80926
- Houses for Rent in 80926
- 80926 Real Estate
- Colorado Springs Condos
- Houses for Sale in Colorado Springs
- Newest Listings in Colorado Springs
- Colorado Springs Home Values
- Colorado Springs Real Estate Agents
- Colorado Springs Refinance
- Colorado Springs Mortgage Rates
