Welcome to your own piece of paradise in the vibrant community of Lansdowne, where luxury meets comfort. From the moment you arrive, the brick front and welcoming covered porch set the tone for the sophistication and warmth that define this lovely home. Step inside and enjoy the dramatic two-story entry with a spacious center hall foyer, flanked by formal living and dining rooms adorned with en-trend light fixtures, this home combines traditional charm with contemporary aesthetics. The heart of the home is the great room, where a majestic gas fireplace with stone reaching to the ceiling and an impressive two-story wall of windows, inviting in a cascade of natural light that highlights the beauty of each passing season, offering a front-row seat to the mesmerizing spectacle of changing seasons, from the fresh blooms of spring to the rich tapestry of autumn leaves. Adjacent to this splendid gathering space is the gourmet kitchen, a chef's delight featuring granite countertops, high-quality stainless steel appliances, and maple cabinets, enhanced by a morning room with a 12-foot counter and ample cabinets. The kitchen opens to a covered deck, perfect for grilling and entertaining regardless of the weather, and a charming patio with a built-in bed ready for your flower, herb, or salsa garden. The main level also includes a full bath and an office/bedroom, offering the Upstairs, the private sanctuary of the upper level, where the primary suite unfolds as a masterpiece of comfort and elegance, featuring a grand bay window, a sitting room, a private wood deck, and an en-suite bath with a quartz dual sink vanity, large shower, and separate soaking tub. A guest suite with an en-suite bath and walk-in closet, alongside two additional bedrooms sharing a full bath, completes this level. The lower level presents a large recreation room with luxury vinyl plank floors, a cozy den, and a spacious full bath, alongside substantial unfinished space for potential future enhancements. The meticulously designed rear yard, with its flat expanse, covered deck, and patio, offers a canvas for outdoor living and personal expression. Living in Lansdowne means access to top-notch amenities, including the Potomac Club community center, Lansdowne Town Center, and more, all while high-speed internet and Xfinity cable television are conveniently included in the HOA fees. This home is not just a residence but a lifestyle choice, offering luxury, comfort, and a vibrant community atmosphere in a prime location. Welcome home to Lansdowne, where every detail is a testament to the quality of life waiting to be discovered.
Sold for $1,250,000
$1,250,000
43901 Riverpoint Dr, Leesburg, VA 20176
5beds
5,020sqft
Single Family Residence
Built in 2005
0.25 Acres Lot
$1,347,500 Zestimate®
$249/sqft
$4,637 Estimated rent
Home value
$1,347,500
$1.28M - $1.41M
$4,637/mo
Zestimate® history
Owner options
List your home for rent
$4,637/mo
Rent Zestimate®
Find your next renter with Zillow Rental Manager. Plus, with online applications, you can quickly screen prospective tenants – for free.
$4,637/mo
Rent Zestimate®
Refinance and save
$8,308/mo
Est. payment
Refinancing to a lower rate could help reduce your monthly payments and save thousands over the life of the loan.
$8,308/mo
Est. payment
Explore your selling options
Work with a Zillow partner agent
Leverage their expertise and Zillow's premium Showcase listings to get your home seen by more buyers.
Get startedList with your own agent
Get your home in front of millions of buyers by listing it on Zillow.
Learn how to do itSell it yourself
Take full control of how buyers see your home on Zillow by listing For Sale by Owner (FSBO).
List your homeWhat's special
Zillow last checked:
Listing updated:
Listed by:
Debbie Wicker 571-338-3880,
Real Broker, LLC,
Co-Listing Agent: Kenneth Arthur 301-502-5108,
Real Broker, LLC
Bought with:
Jean Garrell, 0225094186
Keller Williams Realty
Source: Bright MLS,MLS#: VALO2065360
Facts & features
Interior
Bedrooms & bathrooms
- Bedrooms: 5
- Bathrooms: 5
- Full bathrooms: 5
- Main level bathrooms: 1
- Main level bedrooms: 1
Rooms
- Room types: Living Room, Dining Room, Primary Bedroom, Bedroom 2, Bedroom 4, Bedroom 5, Kitchen, Family Room, Den, Foyer, Breakfast Room, Other, Recreation Room, Utility Room, Bathroom 2, Bathroom 3, Primary Bathroom, Full Bath
Basement
- Area: 1400
Heating
- Forced Air, Natural Gas
Cooling
- Central Air, Ceiling Fan(s), Electric
Appliances
- Included: Microwave, Cooktop, Dishwasher, Disposal, Double Oven, Refrigerator, Stainless Steel Appliance(s), Gas Water Heater
Features
- Basement: Finished,Rear Entrance,Walk-Out Access
- Number of fireplaces: 1
- Fireplace features: Stone
Interior area
- Total structure area: 5,020
- Total interior livable area: 5,020 sqft
- Finished area above ground: 3,620
- Finished area below ground: 1,400
Property
Parking
- Total spaces: 4
- Parking features: Inside Entrance, Garage Door Opener, Garage Faces Front, Asphalt, Attached, Driveway, On Street
- Attached garage spaces: 2
- Uncovered spaces: 2
Accessibility
- Accessibility features: None
Features
- Levels: Three
- Stories: 3
- Pool features: Community
- Has view: Yes
- View description: Scenic Vista, Trees/Woods
Lot
- Size: 0.25 Acres
- Features: Backs to Trees, Landscaped, Level, Premium, Private, Rear Yard, Wooded
Details
- Additional structures: Above Grade, Below Grade
- Parcel number: 111101210000
- Zoning: PDH3
- Special conditions: Standard
Construction
Type & style
- Home type: SingleFamily
- Architectural style: Colonial
- Property subtype: Single Family Residence
Materials
- Masonry
- Foundation: Slab
Condition
- Excellent
- New construction: No
- Year built: 2005
Utilities & green energy
- Sewer: Public Sewer
- Water: Public
Community & HOA
Community
- Subdivision: Lansdowne On The Potomac
HOA
- Has HOA: Yes
- HOA fee: $241 monthly
Location
- Region: Leesburg
Financial & listing details
- Price per square foot: $249/sqft
- Tax assessed value: $1,015,130
- Annual tax amount: $8,882
- Date on market: 2/27/2024
- Listing agreement: Exclusive Right To Sell
- Listing terms: Cash,Conventional,VA Loan
- Ownership: Fee Simple
Price history
| Date | Event | Price |
|---|---|---|
| 3/28/2024 | Sold | $1,250,000+2%$249/sqft |
Source:  Bright MLS #VALO2065360 Report a problem Bright MLS #VALO2065360 Report a problem | ||
| 2/27/2024 | Pending sale | $1,225,000+37.7%$244/sqft |
Source: Bright MLS #VALO2065360 Report a problem | ||
| 12/2/2005 | Sold | $889,750$177/sqft |
Source: Public Record Report a problem | ||
Public tax history
| Year | Property taxes | Tax assessment |
|---|---|---|
| 2026 | $9,828 +2.8% | $1,220,830 +2.8% |
| 2025 | $9,563 +1.9% | $1,187,900 +9.5% |
| 2024 | $9,382 +5.6% | $1,084,600 +6.8% |
| 2023 | $8,882 +6.5% | $1,015,130 +8.3% |
| 2022 | $8,339 +5.8% | $937,010 +16.4% |
| 2021 | $7,886 +0.5% | $804,650 +6.1% |
| 2020 | $7,846 0% | $758,040 +2.1% |
| 2019 | $7,846 +1.9% | $742,240 +4.6% |
| 2018 | $7,703 -0.1% | $709,930 +3.5% |
| 2017 | $7,713 -5% | $685,600 +1.1% |
| 2016 | $8,121 | $677,870 +39.6% |
| 2015 | $8,121 +1.1% | $485,550 +0% |
| 2014 | $8,032 -0.9% | $485,390 +2.6% |
| 2013 | $8,108 | $472,880 |
| 2012 | -- | -- |
| 2011 | -- | -- |
| 2010 | -- | -- |
| 2009 | -- | $559,300 -14% |
| 2008 | -- | $650,500 -13.7% |
| 2007 | -- | $753,900 +0.1% |
| 2006 | -- | $753,200 |
Find assessor info on the county website
Neighborhood: 20176
Nearby homes
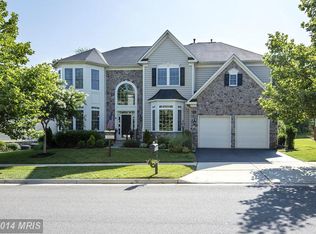
- $1,540,5005 bd6 ba6.9k sqft43905 Riverpoint Dr, Leesburg, VA 20176Off Market
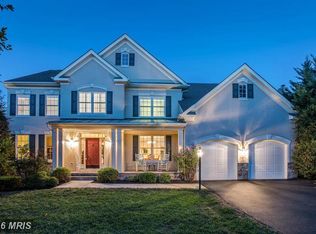
- $1,530,5005 bd4 ba5k sqft43893 Riverpoint Dr, Leesburg, VA 20176Off Market
- $1,318,2005 bd5 ba5.3k sqft43913 Riverpoint Dr, Leesburg, VA 20176Off Market
- $1,145,5004 bd4 ba3.1k sqft43885 Riverpoint Dr, Leesburg, VA 20176Off Market
- $1,424,3005 bd3 ba4.6k sqft43900 Riverpoint Dr, Leesburg, VA 20176Off Market
- $1,375,5005 bd4 ba4.6k sqft43904 Riverpoint Dr, Leesburg, VA 20176Off Market
- $1,611,5006 bd6 ba7.2k sqft43896 Riverpoint Dr, Leesburg, VA 20176Off Market
- $1,190,1005 bd4 ba4.2k sqft43881 Riverpoint Dr, Leesburg, VA 20176Off Market
Nearby schools
GreatSchools rating
- 8/10Seldens Landing Elementary SchoolGrades: PK-5Distance: 0.9 mi
- 8/10Belmont Ridge Middle SchoolGrades: 6-8Distance: 0.4 mi
- 8/10Riverside High SchoolGrades: 9-12Distance: 0.4 mi
Schools provided by the listing agent
- Elementary: Seldens Landing
- Middle: Belmont Ridge
- High: Riverside
- District: Loudoun County Public Schools
Source: Bright MLS. This data may not be complete. We recommend contacting the local school district to confirm school assignments for this home.
Get a cash offer in 3 minutes
Find out how much your home could sell for in as little as 3 minutes with a no-obligation cash offer.
Estimated market value
$1,347,500
Get a cash offer in 3 minutes
Find out how much your home could sell for in as little as 3 minutes with a no-obligation cash offer.
Estimated market value
$1,347,500
- Virginia
- Loudoun County
- Leesburg
- 20176
- 43901 Riverpoint Dr
