Skip main navigation
Sold for $760,000
  • Listing Provided by: Redfin Corporation
    Bought with: Taylor Realty
    $760,000

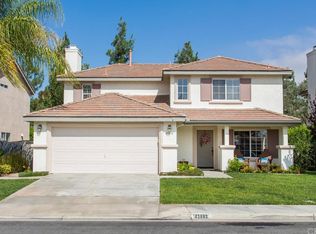
    43901 Sassari St, Temecula, CA 92592

    4beds
    2,034sqft
    Single Family Residence
    Built in 1999
    5,663 Square Feet Lot
    $761,500 Zestimate®
    $374/sqft
    $3,696 Estimated rent

    Home value

    $761,500

    $685,000 - $845,000

    $3,696/mo

    Zestimate® history
    Loading
    Loading...

    Owner options

    List your home for rent

    $3,696/mo

    Rent Zestimate®

    Find your next renter with Zillow Rental Manager. Plus, with online applications, you can quickly screen prospective tenants – for free.

    Learn more

    $3,696/mo

    Rent Zestimate®

    Refinance and save

    $4,931/mo

    Est. payment

    Refinancing to a lower rate could help reduce your monthly payments and save thousands over the life of the loan.

    See today's rates

    $4,931/mo

    Est. payment

    Explore your selling options

    Work with a Zillow partner agent

    Leverage their expertise and Zillow's premium Showcase listings to get your home seen by more buyers.

    Get started

    List with your own agent

    Get your home in front of millions of buyers by listing it on Zillow.

    Learn how to do it

    Sell it yourself

    Take full control of how buyers see your home on Zillow by listing For Sale by Owner (FSBO).

    List your home

    What's special

    Stacked stone fireplaceBeautifully landscaped backyardFarmhouse sinkNew light fixturesShaker-style cabinetryLarge center islandWood mantle
    Welcome to this move-in ready home tucked away on a peaceful cul-de-sac. The heart of the home is the stunning kitchen, complete with a large center island, shaker-style cabinetry, tiled backsplash, farmhouse sink, stainless steel appliances, and a walk-in pantry—perfect for entertaining and everyday living. This home features vinyl flooring, recessed lighting, and new light fixtures that highlight the open-concept layout filled with natural light throughout. The living and dining areas flow effortlessly into a warm family room featuring a striking stacked stone fireplace with a wood mantle, creating a cozy focal point. Upstairs, you'll find four spacious bedrooms and two beautifully remodeled bathrooms, including a generous primary suite with its own private balcony overlooking the backyard. The luxurious ensuite bathroom offers a dual sink vanity, soaking tub, separate shower, and a walk-in closet. Outside is a beautifully landscaped backyard with a pergola-covered patio, firepit area, and lush grassy lawn—ideal for relaxing or hosting gatherings. Enjoy the benefits of a low HOA that provides access to resort-style amenities including walking paths, a pool, BBQ and picnic areas, a playground, gym, and clubhouse. Conveniently located near parks, top-rated schools, shopping, hospital, and dining options, this is a home you won’t want to miss!

    Zillow last checked:

    Listing updated:

    Listing Provided by:

    Alicia Ives DRE #01320235 714-642-9900,

    Redfin Corporation

    Bought with:

    Thomas Taylor, DRE #01954783

    Taylor Realty

    Source: CRMLS,MLS#: SW25106934MLS LogoOriginating MLS: California Regional MLS

    Facts & features

    Interior

    Bedrooms & bathrooms
    • Bedrooms: 4
    • Bathrooms: 3
    • Full bathrooms: 2
    • 1/2 bathrooms: 1
    • Main level bathrooms: 1
    Primary bedroom
    • Features: Primary Suite
    Bedroom
    • Features: All Bedrooms Up
    Bathroom
    • Features: Bathtub, Closet, Dual Sinks, Remodeled, Separate Shower, Tub Shower
    Kitchen
    • Features: Built-in Trash/Recycling, Kitchen Island, Kitchen/Family Room Combo, Pots & Pan Drawers, Quartz Counters, Remodeled, Updated Kitchen
    Other
    • Features: Walk-In Closet(s)
    Heating
    • Central, Fireplace(s)
    Cooling
    • Central Air
    Appliances
    • Included: 6 Burner Stove, Convection Oven, Double Oven, Dishwasher, Gas Cooktop, Disposal, Gas Oven, Gas Range, Gas Water Heater, Microwave, Range Hood, Vented Exhaust Fan
    • Laundry: Washer Hookup, Gas Dryer Hookup, Inside, Laundry Room
    Features
    • Open Floorplan, Pantry, Paneling/Wainscoting, Quartz Counters, All Bedrooms Up, Primary Suite, Walk-In Closet(s)
    • Flooring: Laminate, Vinyl
    • Has fireplace: Yes
    • Fireplace features: Family Room, Gas
    • Common walls with other units/homes: No Common Walls
    Interior area
    • Total interior livable area: 2,034 sqft

    Property

    Parking
    • Total spaces: 4
    • Parking features: Direct Access, Driveway, Garage
    • Attached garage spaces: 2
    • Uncovered spaces: 2
    Features
    • Levels: Two
    • Stories: 2
    • Entry location: 1
    • Patio & porch: Patio
    • Pool features: Community, Association
    • Spa features: None
    • Fencing: Block,Wood
    • Has view: Yes
    • View description: City Lights, Park/Greenbelt, Neighborhood, Trees/Woods
    Lot
    • Size: 5,663 sqft
    • Features: 0-1 Unit/Acre, Back Yard, Cul-De-Sac
    Details
    • Parcel number: 959171012
    • Special conditions: Standard

    Construction

    Type & style
    • Home type: SingleFamily
    • Property subtype: Single Family Residence
    Materials
    • Roof: Clay,Concrete,Tile
    Condition
    • New construction: No
    • Year built: 1999

    Utilities & green energy

    • Sewer: Public Sewer
    • Water: Public
    Green energy
    • Energy generation: Solar

    Community & neighborhood

    Community
    • Community features: Biking, Curbs, Hiking, Park, Street Lights, Sidewalks, Pool
    Location
    • Region: Temecula

    HOA & financial

    HOA
    • Has HOA: Yes
    • HOA fee: $120 monthly
    • Amenities included: Clubhouse, Sport Court, Fitness Center, Management, Outdoor Cooking Area, Barbecue, Picnic Area, Playground, Pool, Pets Allowed, Guard, Security, Tennis Court(s), Trail(s)
    • Association name: Paseo Del Sol
    • Association phone: 800-227-6225

    Other

    Other facts
    • Listing terms: Cash,Cash to New Loan,Conventional,Submit

    Price history

    DateEventPrice
    6/9/2025Sold$760,000+1.9%$374/sqft
    Source: CRMLS #SW25106934 Report a problem
    5/25/2025Pending sale$745,900$367/sqft
    Source: CRMLS #SW25106934 Report a problem
    5/16/2025Listed for sale$745,900+12.2%$367/sqft
    Source: CRMLS #SW25106934 Report a problem
    10/2/2023Sold$665,000-1.5%$327/sqft
    Source: CRMLS #SW23139885 Report a problem
    9/2/2023Pending sale$675,000$332/sqft
    Source: CRMLS #SW23139885 Report a problem
    8/22/2023Listed for sale$675,000$332/sqft
    Source: CRMLS #SW23139885 Report a problem
    8/17/2023Pending sale$675,000$332/sqft
    Source: CRMLS #SW23139885 Report a problem
    8/16/2023Contingent$675,000$332/sqft
    Source: CRMLS #SW23139885 Report a problem
    8/4/2023Listed for sale$675,000+160.6%$332/sqft
    Source: CRMLS #SW23139885 Report a problem
    6/16/2013Listing removed$2,000$1/sqft
    Source: Zillow Rental Network #SW13106465 Report a problem
    6/6/2013Listed for rent$2,000+0.3%$1/sqft
    Source: Zillow Rental Network #SW13106465 Report a problem
    9/18/2012Listing removed$1,995$1/sqft
    Source: Sand to Sea Properties, Inc. #T12096369 Report a problem
    9/5/2012Price change$1,995-2.7%$1/sqft
    Source: Sand to Sea Properties, Inc. #T12096369 Report a problem
    8/23/2012Price change$2,050-2.4%$1/sqft
    Source: Sand to Sea Properties, Inc. #T12096369 Report a problem
    8/2/2012Listed for rent$2,100$1/sqft
    Source: Visual Tour Report a problem
    8/28/2009Sold$259,000+4%$127/sqft
    Source: Public Record Report a problem
    3/20/2009Listing removed$249,000$122/sqft
    Source: Century 21 #S548612 Report a problem
    10/7/2008Price change$249,000-23.4%$122/sqft
    Source: Century 21 #S548612 Report a problem
    9/30/2008Listed for sale$325,000-26.1%$160/sqft
    Source: Century 21 #S548612 Report a problem
    3/10/2006Sold$440,000+33.3%$216/sqft
    Source: Public Record Report a problem
    10/29/2003Sold$330,000+79.3%$162/sqft
    Source: Public Record Report a problem
    10/26/1999Sold$184,000$90/sqft
    Source: Public Record Report a problem

    Public tax history

    YearProperty taxesTax assessment
    2025$8,053 +1.6%$678,300 +2%
    2024$7,930 +101.3%$665,000 +107%
    2023$3,940 +2.5%$321,323 +2%
    2022$3,845 +2.3%$315,023 +2%
    2021$3,759 +1.4%$308,847 +1%
    2020$3,709 +1.4%$305,681 +2%
    2019$3,659 +2.1%$299,688 +2%
    2018$3,583 +1.9%$293,813 +2%
    2017$3,516 $288,053 +2%
    2016$3,516 +3.9%$282,406 +1.5%
    2015$3,384 +3.2%$278,167 +2%
    2014$3,279 $272,721 +15.1%
    2013-- $237,000 -1.3%
    2012-- $240,000 -3.2%
    2011-- $248,000
    2010-- $248,000 +0.8%
    2009-- $246,000 -30.9%
    2008-- $356,000 -21%
    2007-- $450,738 +31.3%
    2006-- $343,332 +2%
    2005-- $336,600 +72.4%
    2003-- $195,261 +2%
    2002-- $191,433 +2%
    2001$2,957 -2.7%$187,680 +2%
    2000$3,040 $184,000

    Find assessor info on the county website

    Neighborhood: 92592

    Nearby schools

    GreatSchools rating
    Get a cash offer in 3 minutes
    Find out how much your home could sell for in as little as 3 minutes with a no-obligation cash offer.
    Estimated market value
    $761,500
    Get a cash offer in 3 minutes
    Find out how much your home could sell for in as little as 3 minutes with a no-obligation cash offer.
    Estimated market value
    $761,500