Welcome to your dream home! This stunning move-in-ready Colonial Condo boasts a magnificent cathedral ceiling and is nestled in the heart of Sterling Heights, offering a picturesque lake view. Meticulously updated throughout, this home features: Brand new expanded patio in 2023, custom and larger than the original patios in the community. 2023 upgrades include a new Carrier HVAC system and a Rheem hot water tank, with an available warranty upon completion of paperwork with the vendor. Newly installed windows, accompanied by an adjusted new homeowner warranty. New carpeting on the stairways. Elegant wood flooring graces the entry hall, kitchen, guest bedroom, and upper hall. All bathrooms have received thoughtful updates. The kitchen showcases stainless steel appliances and stunning Corian countertops. Freshly painted with top-quality SW Superpaint. A longer driveway can comfortably accommodate up to four vehicles, in addition to garage parking. Cedar closet in the lower level, which also features a glass block window. Enjoy the serene patio and backyard, facing a beautiful green common area with no neighbors behind you. This home has seen $17,000 in recent upgrades, making it an exceptional value. This is your chance to own or rent a property that has been lovingly cared for by its original owner. Don't miss out on this opportunity to live in luxury and style. Contact us today to schedule a viewing!
Sold for $252,500
$252,500
43906 Stoney Ln #12, Sterling Heights, MI 48313
2beds
1,384sqft
Condominium
Built in 1988
-- sqft lot
$255,200 Zestimate®
$182/sqft
$1,829 Estimated rent
Home value
$255,200
$242,000 - $268,000
$1,829/mo
Zestimate® history
Owner options
List your home for rent
$1,829/mo
Rent Zestimate®
Find your next renter with Zillow Rental Manager. Plus, with online applications, you can quickly screen prospective tenants – for free.
$1,829/mo
Rent Zestimate®
Refinance and save
$1,878/mo
Est. payment
Refinancing to a lower rate could help reduce your monthly payments and save thousands over the life of the loan.
$1,878/mo
Est. payment
Explore your selling options
Work with a Zillow partner agent
Leverage their expertise and Zillow's premium Showcase listings to get your home seen by more buyers.
Get startedList with your own agent
Get your home in front of millions of buyers by listing it on Zillow.
Learn how to do itSell it yourself
Take full control of how buyers see your home on Zillow by listing For Sale by Owner (FSBO).
List your homeWhat's special
Garage parkingGuest bedroomHeart of sterling heightsLonger drivewayPicturesque lake viewSerene patioBrand new expanded patio
Zillow last checked:
Listing updated:
Listed by:
Sierra Kendall 248-924-7975,
Anthony Djon Luxury Real Estate
Bought with:
Michael DesRosiers, 6501387970
EXP Realty
Source: Realcomp II,MLS#: 20230082289
Facts & features
Interior
Bedrooms & bathrooms
- Bedrooms: 2
- Bathrooms: 3
- Full bathrooms: 2
- 1/2 bathrooms: 1
Heating
- Forced Air, Natural Gas
Cooling
- Central Air
Appliances
- Included: Built In Freezer, Dishwasher, Disposal, Dryer, Exhaust Fan, Free Standing Gas Oven, Free Standing Gas Range, Free Standing Refrigerator, Gas Cooktop, Stainless Steel Appliances, Washer
- Laundry: Gas Dryer Hookup, Laundry Room, Washer Hookup
Features
- Basement: Unfinished
- Has fireplace: Yes
- Fireplace features: Great Room
Interior area
- Total interior livable area: 1,384 sqft
- Finished area above ground: 1,384
Property
Parking
- Total spaces: 2
- Parking features: Two Car Garage, Attached
- Attached garage spaces: 2
Features
- Levels: Two
- Stories: 2
- Entry location: GroundLevelwSteps
- Patio & porch: Patio
Details
- Parcel number: 1001408012
- Special conditions: Short Sale No,Standard
Construction
Type & style
- Home type: Condo
- Architectural style: Colonial
- Property subtype: Condominium
Materials
- Wood Siding
- Foundation: Basement, Poured
- Roof: Asphalt
Condition
- New construction: No
- Year built: 1988
Utilities & green energy
- Sewer: Unknown
- Water: Public
Community & HOA
Community
- Security: Smoke Detectors
- Subdivision: CARRIAGE PARK AT LAKESIDE
HOA
- Has HOA: Yes
- HOA fee: $241 monthly
- HOA phone: 586-566-8100
Location
- Region: Sterling Heights
Financial & listing details
- Price per square foot: $182/sqft
- Tax assessed value: $46,669
- Annual tax amount: $2,569
- Date on market: 9/29/2023
- Cumulative days on market: 7 days
- Listing agreement: Exclusive Right To Sell
- Listing terms: Cash,Conventional,FHA,Va Loan
Price history
| Date | Event | Price |
|---|---|---|
| 11/7/2023 | Sold | $252,500+1%$182/sqft |
Source:  Realcomp II #20230082289 Report a problem Realcomp II #20230082289 Report a problem | ||
| 10/20/2023 | Pending sale | $250,000$181/sqft |
Source: Realcomp II #20230082289 Report a problem | ||
| 9/29/2023 | Listed for sale | $250,000$181/sqft |
Source: Realcomp II #20230082289 Report a problem | ||
Public tax history
Tax history is unavailable.
Neighborhood: 48313
Nearby homes
- $223,300-- bd-- ba1.3k sqft43974 Stoney Ln, Sterling Heights, MI 48313Off Market
- $265,6003 bd2 ba1.4k sqft43978 Stoney Ln, Sterling Heights, MI 48313Off Market
- $252,9003 bd2 ba1.4k sqft43929 Stoney Ln, Sterling Heights, MI 48313Off Market
- $226,7002 bd2 ba1.3k sqft43827 Coachmaker Dr, Sterling Heights, MI 48313Off Market
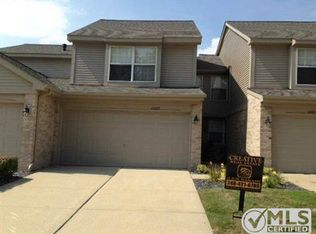
- $246,900-- bd2 ba1.4k sqft43995 Stoney Ln, Sterling Heights, MI 48313Off Market
- $256,7002 bd3 ba1.5k sqft43975 Stoney Ln, Sterling Heights, MI 48313Off Market
- $245,100-- bd-- ba1.4k sqft43761 Stoney Ln, Sterling Heights, MI 48313Off Market
- $256,8003 bd3 ba1.5k sqft43979 Stoney Ln, Sterling Heights, MI 48313Off Market
- $223,4002 bd2 ba924 sqft43845 Stoney Ln, Sterling Heights, MI 48313Off Market
Nearby schools
GreatSchools rating
- 7/10Graebner Elementary SchoolGrades: PK-6Distance: 1.2 mi
- 7/10Bemis Junior High SchoolGrades: 7-8Distance: 1.5 mi
- 8/10Henry Ford II High SchoolGrades: 9-12Distance: 2 mi
Get a cash offer in 3 minutes
Find out how much your home could sell for in as little as 3 minutes with a no-obligation cash offer.
Estimated market value
$255,200
Get a cash offer in 3 minutes
Find out how much your home could sell for in as little as 3 minutes with a no-obligation cash offer.
Estimated market value
$255,200
- Michigan
- Macomb County
- Sterling Heights
- 48313
- 43906 Stoney Ln Unit 12
Nearby cities
Nearby zip codes
Other Sterling Heights Topics
- Apartments for Rent in 48313
- Houses for Sale in 48313
- Houses for Rent in 48313
- 48313 Real Estate
- Sterling Heights Condos
- Houses for Sale in Sterling Heights
- Newest Listings in Sterling Heights
- Sterling Heights Home Values
- Sterling Heights Real Estate Agents
- Sterling Heights Refinance
- Sterling Heights Mortgage Rates
