Skip main navigation
Sold for $1,249,000
  • Listing Provided by: Abundance Real Estate
    Bought with: Location Real Estate Group
    Tax assessed value
    $1,249,000

    43908 Fondi Ct, Temecula, CA 92592

    5beds
    3,727sqft
    Single Family Residence
    Built in 2000
    7,405 Square Feet Lot
    $1,234,600 Zestimate®
    $335/sqft
    $4,825 Estimated rent

    Home value

    $1,234,600

    $1.15M - $1.33M

    $4,825/mo

    Zestimate® history
    Loading
    Loading...

    Owner options

    List your home for rent

    $4,825/mo

    Rent Zestimate®

    Find your next renter with Zillow Rental Manager. Plus, with online applications, you can quickly screen prospective tenants – for free.

    Learn more

    $4,825/mo

    Rent Zestimate®

    Refinance and save

    $8,144/mo

    Est. payment

    Refinancing to a lower rate could help reduce your monthly payments and save thousands over the life of the loan.

    See today's rates

    $8,144/mo

    Est. payment

    Explore your selling options

    Work with a Zillow partner agent

    Leverage their expertise and Zillow's premium Showcase listings to get your home seen by more buyers.

    Get started

    List with your own agent

    Get your home in front of millions of buyers by listing it on Zillow.

    Learn how to do it

    Sell it yourself

    Take full control of how buyers see your home on Zillow by listing For Sale by Owner (FSBO).

    List your home

    What's special

    Saltwater poolPeaceful cul-de-sacPrivate oasisHeated tile floorsPrimary suiteTons of lightOpen floor plan
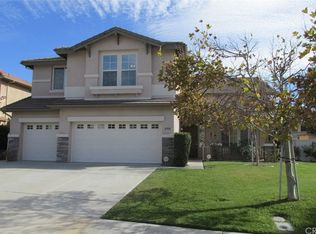
    Welcome home to 43908 Fondi Court. Comprehensively remodeled, it is the proper example of a turn-key home. Nestled at the end of a peaceful cul-de-sac in the neighborhood of Paseo Del Sol, Fondi Court boasts from front to back; tremendous curb appeal, a coveted floorplan, and a saltwater pool with unparalleled privacy. 39 owned solar panels. Approaching the front door, you pass a walled and gated enclosed patio with large fountain and mature landscaping. Stepping inside, a grand vaulted entryway with a custom island-styled dual ceiling fan welcomes you. The first floor features a seamless open floor plan where the living, dining, kitchen, and breakfast areas merge into one expansive space, with tons of light through several sets of french doors. The kitchen, remodeled in 2021, is a chef's dream with state-of-the-art stainless-steel appliances including double ovens, a high-end kitchen faucet + tap water faucet, a range + exhaust, walk-in pantry, and a massive 60 inch built-in refrigerator. All bathrooms offer 16-inch rain shower heads and custom free-standing hardwood vanities, topped with natural granite, Carrera marble, or stone countertops. The remodeled laundry room reflects the same level of detail found throughout the home. Downstairs includes a guest bedroom + full bathroom, and a home office/media room. Upstairs, the primary suite is a haven of tranquility with an attached "glamity" – a glamorous vanity space. The primary bedroom has been doubled in size by combining two original bedrooms, creating a spacious retreat. Two additional upstairs bedrooms are oversized, with opportunity for additional bedrooms if desired. Both upstairs bathrooms feature heated tile floors, and the hallway bathroom includes a wall heater behind the tiles to warm and dry towels. Built-in surround sound system. The backyard is a private oasis with a saltwater pool surrounded by cool-crete decking, perfect for summer days as it remains cool to the touch. A high-end custom attached pavilion with a gourmet outdoor kitchen and LED lighting on timers transforms the space into an entertainer's dream. The lush landscaping, featuring mature birds of paradise and other flora, watered with drip on timers. Not enough space to list all upgrades, including the water softener, epoxy garage floor, custom cabinets, and much more. This home must be seen in person to appreciate - but hurry, it will not last long.

    Zillow last checked:

    Listing updated:

    Listing Provided by:

    Dillon Hall DRE #02038786 951-225-2964,

    Abundance Real Estate

    Bought with:

    Sharon Johnson, DRE #01814301

    Location Real Estate Group

    Source: CRMLS,MLS#: SW24215516MLS LogoOriginating MLS: California Regional MLS

    Facts & features

    Interior

    Bedrooms & bathrooms
    • Bedrooms: 5
    • Bathrooms: 3
    • Full bathrooms: 3
    • Main level bathrooms: 1
    • Main level bedrooms: 2
    Primary bedroom
    • Features: Primary Suite
    Bedroom
    • Features: Bedroom on Main Level
    Bathroom
    • Features: Bathtub, Dual Sinks, Full Bath on Main Level, Heated Floor, Multiple Shower Heads, Quartz Counters, Stone Counters, Remodeled, Upgraded, Walk-In Shower
    Kitchen
    • Features: Granite Counters, Kitchen Island, Kitchen/Family Room Combo, Remodeled, Updated Kitchen
    Heating
    • Central, Fireplace(s)
    Cooling
    • Central Air, High Efficiency, Whole House Fan
    Appliances
    • Included: Barbecue, Convection Oven, Double Oven, Dishwasher, Disposal, Gas Range, Refrigerator
    • Laundry: Washer Hookup, Electric Dryer Hookup, Gas Dryer Hookup, Laundry Room
    Features
    • Breakfast Bar, Built-in Features, Block Walls, Ceiling Fan(s), Crown Molding, Granite Counters, High Ceilings, Open Floorplan, Pantry, Recessed Lighting, Wired for Sound, Atrium, Bedroom on Main Level, Entrance Foyer, Primary Suite, Utility Room, Walk-In Pantry, Walk-In Closet(s)
    • Flooring: Carpet, Tile, Wood
    • Doors: Mirrored Closet Door(s), Sliding Doors
    • Windows: Double Pane Windows, Plantation Shutters, Screens
    • Has fireplace: Yes
    • Fireplace features: Dining Room, Primary Bedroom
    • Common walls with other units/homes: No Common Walls
    Interior area
    • Total interior livable area: 3,727 sqft

    Property

    Parking
    • Total spaces: 2
    • Parking features: Door-Multi, Garage Faces Front, Garage
    • Attached garage spaces: 2
    Accessibility
    • Accessibility features: Accessible Doors
    Features
    • Levels: Two
    • Stories: 2
    • Entry location: Front
    • Patio & porch: Concrete, Front Porch, Open, Patio, Porch
    • Exterior features: Barbecue
    • Has private pool: Yes
    • Pool features: In Ground, Pebble, Private, Salt Water, Waterfall, Association
    • Has spa: Yes
    • Spa features: Heated, In Ground, Private
    • Fencing: Excellent Condition
    • Has view: Yes
    • View description: Park/Greenbelt, Mountain(s)
    Lot
    • Size: 7,405 sqft
    • Features: Cul-De-Sac, Yard
    Details
    • Parcel number: 959223021
    • Special conditions: Standard

    Construction

    Type & style
    • Home type: SingleFamily
    • Property subtype: Single Family Residence
    Materials
    • Stucco
    • Foundation: Slab
    • Roof: Tile
    Condition
    • Updated/Remodeled,Turnkey
    • New construction: No
    • Year built: 2000

    Utilities & green energy

    • Sewer: Public Sewer
    • Water: Public

    Community & neighborhood

    Community
    • Community features: Street Lights, Sidewalks
    Location
    • Region: Temecula

    HOA & financial

    HOA
    • Has HOA: Yes
    • HOA fee: $102 monthly
    • Amenities included: Sport Court, Fitness Center, Outdoor Cooking Area, Other Courts, Barbecue, Picnic Area, Playground, Pool, Spa/Hot Tub, Trail(s)
    • Association name: Paseo Del Sol
    • Association phone: 800-227-6225

    Other

    Other facts
    • Listing terms: Cash,Conventional,FHA,Fannie Mae,VA Loan
    • Road surface type: Paved

    Price history

    DateEventPrice
    11/13/2024Sold$1,249,000-0.1%$335/sqft
    Source: CRMLS #SW24215516 Report a problem
    10/21/2024Pending sale$1,249,990$335/sqft
    Source: CRMLS #SW24215516 Report a problem
    10/18/2024Listed for sale$1,249,990+103.9%$335/sqft
    Source: CRMLS #SW24215516 Report a problem
    9/13/2016Sold$613,000-2.5%$164/sqft
    Source: Public Record Report a problem
    7/9/2016Pending sale$629,000$169/sqft
    Source: CENTURY 21 Award #SW16116669 Report a problem
    6/19/2016Price change$629,000-3.1%$169/sqft
    Source: CENTURY 21 Award #SW16116669 Report a problem
    6/1/2016Listed for sale$649,000+68.6%$174/sqft
    Source: Century 21 Award-Tem Redhawk #SW16116669 Report a problem
    9/11/2001Sold$385,000+14.6%$103/sqft
    Source: Public Record Report a problem
    9/29/2000Sold$336,000$90/sqft
    Source: Public Record Report a problem

    Public tax history

    YearProperty taxesTax assessment
    2025$14,234 +77.4%$1,249,000 +79.1%
    2024$8,022 +0.9%$697,484 +2%
    2023$7,950 +2.2%$683,809 +2%
    2022$7,777 +2.1%$670,401 -2.6%
    2021$7,616 +1.2%$688,167 +5.8%
    2020$7,526 +1.4%$650,518 +2%
    2019$7,420 +2%$637,764 +2%
    2018$7,274 +1.6%$625,260 +2%
    2017$7,157 $613,000 +18.5%
    2016$7,157 +21.9%$517,502 +1.5%
    2015$5,871 +3.2%$509,731 +2%
    2014$5,692 $499,748 +8.6%
    2013-- $460,000 +11.9%
    2012-- $411,000 -4.4%
    2011-- $430,000 +4.1%
    2010-- $413,000 -6.6%
    2009-- $442,000 -5.2%
    2008-- $466,405 +2%
    2007-- $457,260 +2%
    2006-- $448,295 +2%
    2005-- $439,506 +11.9%
    2003-- $392,700 +2%
    2002-- $385,000 +14.6%
    2001$4,685 +256%$336,000 +692.5%
    2000$1,316 $42,399

    Find assessor info on the county website

    Neighborhood: 92592

    Nearby schools

    GreatSchools rating
    Schools provided by the listing agent
    • High: Temecula Valley

    Source: CRMLS. This data may not be complete. We recommend contacting the local school district to confirm school assignments for this home.

    Get a cash offer in 3 minutes
    Find out how much your home could sell for in as little as 3 minutes with a no-obligation cash offer.
    Estimated market value
    $1,234,600
    Get a cash offer in 3 minutes
    Find out how much your home could sell for in as little as 3 minutes with a no-obligation cash offer.
    Estimated market value
    $1,234,600