A great opportunity to own in Lilburn! NO HOA, over half an acre, and a prime location! Welcome to this 3-bedroom, 2-bath home situated on a spacious 0.59-acre CORNER LOT, offering the freedom, privacy, and outdoor space that are increasingly hard to find. Enjoy added peace of mind with the HVAC system and septic tank replaced approximately two years ago, along with beautifully remodeled bathrooms that bring a fresh, updated feel to the home. The generous lot provides plenty of room to enjoy the outdoors, entertain, garden, or create your own private retreat-all without the restrictions of an HOA. The additional outdoor space also offers flexibility for storage of tools, equipment, trailers, or recreational items, making this property an attractive option for buyers looking for more usable space. Whether you're a first-time buyer, a small family looking for room to grow, or an investor searching for a property with great potential, this home offers a unique combination of affordability, flexibility, and location. Conveniently located with easy access to major roads, shopping, dining, schools, and everyday amenities, this property brings together space, recent improvements, and convenience in one great opportunity. 0.59 acres. Corner lot. NO HOA. Great location. A property with possibilities-schedule your showing through SHOWINGTIME.
Active
$329,900
4391 Bryant Dr SW, Lilburn, GA 30047
3beds
1,320sqft
Single Family Residence
Built in 1970
0.59 Acres Lot
$331,300 Zestimate®
$250/sqft
$-- HOA
What's special
Beautifully remodeled bathroomsCorner lotOver half an acre
- 7 days
- 718
- 62
Zillow last checked:
Listing updated:
Listed by:
Carlili Hernandez 770-875-8042,
eXp Realty
Source: GAMLS,MLS#: 10849986
Facts & features
Interior
Bedrooms & bathrooms
- Bedrooms: 3
- Bathrooms: 2
- Full bathrooms: 2
- Main level bathrooms: 2
- Main level bedrooms: 3
Rooms
- Room types: Other
Kitchen
- Features: Pantry
Heating
- Natural Gas
Cooling
- Central Air
Appliances
- Included: Dishwasher, Microwave, Refrigerator
- Laundry: Other
Features
- Master On Main Level, Other
- Flooring: Laminate
- Basement: None
- Number of fireplaces: 1
- Common walls with other units/homes: No Common Walls
Interior area
- Total structure area: 1,320
- Total interior livable area: 1,320 sqft
- Finished area above ground: 1,320
- Finished area below ground: 0
Property
Parking
- Parking features: Assigned
Features
- Levels: One
- Stories: 1
- Patio & porch: Deck, Patio
- Fencing: Back Yard,Fenced
- Body of water: None
Lot
- Size: 0.59 Acres
- Features: Corner Lot, Level, Private
Details
- Parcel number: R6111 108
Construction
Type & style
- Home type: SingleFamily
- Architectural style: Ranch
- Property subtype: Single Family Residence
Materials
- Vinyl Siding
- Foundation: Slab
- Roof: Composition
Condition
- Resale
- New construction: No
- Year built: 1970
Utilities & green energy
- Sewer: Septic Tank
- Water: Public
- Utilities for property: Other
Community & HOA
Community
- Features: None
- Subdivision: Killian Hill Manor
HOA
- Has HOA: No
- Services included: None
Location
- Region: Lilburn
Financial & listing details
- Price per square foot: $250/sqft
- Annual tax amount: $2,886
- Date on market: 9/20/2026
- Cumulative days on market: 7 days
- Listing agreement: Exclusive Right To Sell
Estimated market value
$331,300
$315,000 - $348,000
Not available
Price history
| Date | Event | Price |
|---|---|---|
| 9/20/2026 | Listed for sale | $329,900$250/sqft |
Source:  FMLS GA #7840920 Report a problem FMLS GA #7840920 Report a problem | ||
Public tax history
Tax history is unavailable.
Monthly payment
Est. payment
Payment breakdown
Explore the cost of this home by adjusting the details. Changes won't be saved.Climate risks
Neighborhood: 30047
Nearby schools
Schools provided by the listing agent
- Elementary: Knight
- Middle: Trickum
- High: Parkview
Source: GAMLS. This data may not be complete. We recommend contacting the local school district to confirm school assignments for this home.

Similar homes
- $320,0003 bd2 ba1.5k sqft4847 Shadowwood Ct, Lilburn, GA 30047Active
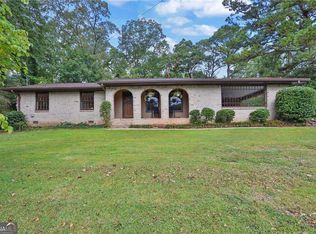
 MLS ID #10852091, Connie Raji, Coldwell Banker Realty. GAMLS
 - $360,0003 bd2 ba1.5k sqft654 Village Creek Dr SW, Lilburn, GA 30047Active
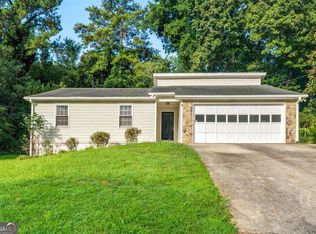 MLS ID #10839310, Kennedi Washington, WM Realty LLC. GAMLS
 - $289,0003 bd1 ba1.3k sqft924 Garner Rd SW, Lilburn, GA 30047Active
 MLS ID #10853204, Harry Patel, Keller Williams Realty Atl. Partners. GAMLS
 - $325,0003 bd2 ba1.4k sqft5261 Nathan Dr NW, Lilburn, GA 30047Active
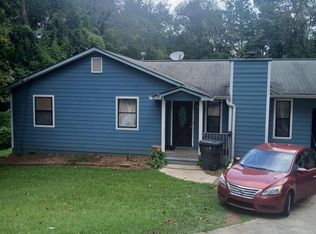 MLS ID #10847859, Adrian Coll, Maxima Realty. GAMLS
 - $335,0003 bd3 ba1.4k sqft184 Timothy Ln NW, Lilburn, GA 30047ActiveMLS ID #10815833, Cindy Bunch, Keller Williams Realty Atl. Partners. GAMLS
- $295,0003 bd2 ba1.4k sqft1311 Mary Dale Dr, Lilburn, GA 30047ActiveMLS ID #10842642, Andrew O'Callaghan, Bolst. GAMLS
- $324,0003 bd2 ba1.4k sqft5597 Bob White Cir, Lilburn, GA 30047Active Under ContractMLS ID #10816836, Dena Williams, The HomeStore. GAMLS
- $330,0003 bd2 ba1k sqft3622 Cainbridge Ct, Lawrenceville, GA 30044ActiveMLS ID #10851383, Stephanie Moya-Shirley, Keller Williams Realty Atl. Partners. GAMLS
- $360,0003 bd3 ba1.8k sqft212 Sarann Ct NW, Lilburn, GA 30047ActiveMLS ID #10834177, Kennedi Washington, WM Realty LLC. GAMLS
- $339,9003 bd2 ba1.6k sqft4854 Rosewood Dr SW, Lilburn, GA 30047ActiveMLS ID #10797632, Roman Chhetri, Virtual Properties Realty.com. GAMLS
- $350,0003 bd2 ba1.6k sqft5521 E Wind Dr SW, Lilburn, GA 30047ActiveMLS ID #10722047, Nidia M Guzman, Virtual Properties Realty.com. GAMLS
- $399,0003 bd2 ba1.7k sqft98 Kettlewood Dr, Lilburn, GA 30047ActiveMLS ID #10845614, Lian Colburn, Virtual Properties Realty.com. GAMLS
- $314,9003 bd2 ba1.7k sqft917 Chartley Dr SW, Lilburn, GA 30047For Sale
 MLS ID #7759894, Katie Mung, NorthGroup Realty. FMLS GA
 - $359,9003 bd2 ba1.3k sqft5 Hidden Valley Dr, Lawrenceville, GA 30044ActiveMLS ID #10850893, Mohammad Zakir Sikder, Chapman Hall Realtors Professionals. GAMLS
- $349,9003 bd2 ba1.6k sqft1289 Renee Dr SW, Lilburn, GA 30047ActiveMLS ID #10769036, Roman Chhetri, Virtual Properties Realty.com. GAMLS
- $375,0003 bd3 ba1.7k sqft1129 Carla Joe Dr SW, Lilburn, GA 30047ActiveMLS ID #10837687, Bryan Lipowsky, Chapman Hall Realtors. GAMLS
- $359,0003 bd2 ba1.7k sqft1267 Sycamore Dr SW #0, Lilburn, GA 30047ActiveMLS ID #10769000, Andrew Webb, Keller Williams Chattahoochee. GAMLS
- $325,0003 bd1 ba1.6k sqft363 Harmony Grove Rd, Lilburn, GA 30047ActiveMLS ID #10803745, Ana Peralta, Compass. GAMLS
- $344,0004 bd3 ba1.5k sqft556 Sundield Dr NW, Lilburn, GA 30047ActiveMLS ID #10812731, Bryan Nguyen, Keller Williams Realty Atlanta North. GAMLS
- $339,0003 bd2 ba1.8k sqft3613 Vinyard Way, Lawrenceville, GA 30044ActiveMLS ID #10837284, Tara Winslow, Keller Williams Realty PeachtreeRoad. GAMLS
