Beautifully remodeled home in The Preserve, offering a seamless blend of modern luxury and thoughtful design. Upon entry, a circular stairwell with new wool runner serves as an architectural detail, setting the tone for the home’s elegant interior. The entire main level has been reimagined, including leveling the first floor to eliminate all step-downs for a clean, open flow. The stunning new kitchen—featured in various print media—showcases high-end finishes, Taj Majal countertops, custom cabinetry, and designer details ideal for both everyday living and entertaining. A dramatic new stone fireplace extends from floor to ceiling, creating a striking focal point in the main living space. The living room features multiple sitting areas, one nestled upon a south facing bay window and the other centered around a striking stone fireplace, creating warm yet sophisticated gathering spaces. The main floor study has been handsomely updated, offering a refined and functional workspace.
Upstairs, you’ll find four spacious en suite bedrooms all with newly installed carpet and paint, providing comfort and privacy for all. The primary suite has been completely remodeled and features a gorgeous, spa-inspired bathroom with elegant finishes and a refined aesthetic.
Located in the highly sought-after Preserve community and within the acclaimed Cherry Creek School District, this home combines sophisticated updates with functional living spaces, making it truly move-in ready.
Sold for $3,475,000
$3,475,000
4391 E Perry Parkway, Greenwood Village, CO 80121
5beds
7,380sqft
Single Family Residence
Built in 1995
0.53 Acres Lot
$3,456,100 Zestimate®
$471/sqft
$7,801 Estimated rent
Home value
$3,456,100
$3.25M - $3.70M
$7,801/mo
Zestimate® history
Owner options
List your home for rent
$7,801/mo
Rent Zestimate®
Find your next renter with Zillow Rental Manager. Plus, with online applications, you can quickly screen prospective tenants – for free.
$7,801/mo
Rent Zestimate®
Refinance and save
$22,694/mo
Est. payment
Refinancing to a lower rate could help reduce your monthly payments and save thousands over the life of the loan.
$22,694/mo
Est. payment
Explore your selling options
Work with a Zillow partner agent
Leverage their expertise and Zillow's premium Showcase listings to get your home seen by more buyers.
Get startedList with your own agent
Get your home in front of millions of buyers by listing it on Zillow.
Learn how to do itSell it yourself
Take full control of how buyers see your home on Zillow by listing For Sale by Owner (FSBO).
List your homeWhat's special
Striking stone fireplaceDesigner detailsElegant interiorHigh-end finishesClean open flowTaj majal countertopsCustom cabinetry
Zillow last checked:
Listing updated:
Listed by:
Gina Lorenzen and Kara Couzens team 303-570-2042 gina@kentwood.com,
Kentwood Real Estate DTC, LLC
Bought with:
Susie Dews, 1198225
Compass - Denver
Source: REcolorado as distributed by MLS GRID,MLS#: 7735150
Facts & features
Interior
Bedrooms & bathrooms
- Bedrooms: 5
- Bathrooms: 6
- Full bathrooms: 5
- 1/2 bathrooms: 1
- Main level bathrooms: 1
Bedroom
- Description: + 9.5x7 Sitting Area, Balcony & 21.5x8 Walk-In Closet
- Features: Primary Suite
- Level: Upper
- Area: 288.75 Square Feet
- Dimensions: 16.5 x 17.5
Bedroom
- Description: En Suite With 7x6 Walk-In Closet
- Level: Upper
- Area: 217.5 Square Feet
- Dimensions: 14.5 x 15
Bedroom
- Description: En Suite
- Level: Upper
- Area: 217.5 Square Feet
- Dimensions: 14.5 x 15
Bedroom
- Description: En Suite
- Level: Upper
- Area: 181.25 Square Feet
- Dimensions: 12.5 x 14.5
Bedroom
- Level: Basement
- Area: 210 Square Feet
- Dimensions: 14 x 15
Bathroom
- Level: Main
Bathroom
- Description: 5-Piece Bath
- Features: Primary Suite
- Level: Upper
- Area: 239.25 Square Feet
- Dimensions: 14.5 x 16.5
Bathroom
- Description: En Suite Bath
- Features: En Suite Bathroom
- Level: Upper
Bathroom
- Description: En Suite Bath
- Features: En Suite Bathroom
- Level: Upper
Bathroom
- Description: En Suite Bath
- Features: En Suite Bathroom
- Level: Upper
Bathroom
- Level: Basement
Bonus room
- Description: Foyer
- Level: Main
- Area: 148.5 Square Feet
- Dimensions: 11 x 13.5
Bonus room
- Description: Studio
- Level: Basement
- Area: 152 Square Feet
- Dimensions: 9.5 x 16
Dining room
- Description: + 8.5x5 Butler's Pantry
- Level: Main
- Area: 262.5 Square Feet
- Dimensions: 15 x 17.5
Dining room
- Description: Breakfast Room
- Level: Main
- Area: 138 Square Feet
- Dimensions: 11.5 x 12
Exercise room
- Description: + Two 7x3 Walk-In Closets
- Level: Basement
- Area: 246.5 Square Feet
- Dimensions: 14.5 x 17
Family room
- Level: Main
- Area: 430.5 Square Feet
- Dimensions: 20.5 x 21
Game room
- Description: + 15x13 Bar
- Level: Basement
- Area: 364.25 Square Feet
- Dimensions: 15.5 x 23.5
Kitchen
- Description: + 5x3.5 Walk-In Pantry
- Level: Main
- Area: 395.25 Square Feet
- Dimensions: 15.5 x 25.5
Laundry
- Level: Main
- Area: 105 Square Feet
- Dimensions: 10 x 10.5
Living room
- Description: + 9.5x7.5 Alcove
- Level: Main
- Area: 321.75 Square Feet
- Dimensions: 16.5 x 19.5
Office
- Level: Main
- Area: 272.25 Square Feet
- Dimensions: 16.5 x 16.5
Utility room
- Description: Storage/Mechanical
- Level: Basement
- Area: 399 Square Feet
- Dimensions: 19 x 21
Utility room
- Description: Storage
- Level: Basement
- Area: 270 Square Feet
- Dimensions: 12 x 22.5
Utility room
- Description: Storage
- Level: Basement
- Area: 168 Square Feet
- Dimensions: 12 x 14
Utility room
- Description: Storage
- Level: Basement
- Area: 165.75 Square Feet
- Dimensions: 8.5 x 19.5
Heating
- Forced Air
Cooling
- Central Air
Appliances
- Included: Bar Fridge, Convection Oven, Dishwasher, Disposal, Dryer, Microwave, Range, Range Hood, Refrigerator, Washer
- Laundry: In Unit
Features
- Entrance Foyer, Five Piece Bath, High Ceilings, Kitchen Island, Open Floorplan, Pantry, Primary Suite, Walk-In Closet(s), Wet Bar
- Flooring: Carpet, Tile, Wood
- Basement: Full
- Number of fireplaces: 3
- Fireplace features: Family Room, Living Room, Master Bedroom
Interior area
- Total structure area: 7,380
- Total interior livable area: 7,380 sqft
- Finished area above ground: 4,690
- Finished area below ground: 1,598
Property
Parking
- Total spaces: 3
- Parking features: Garage - Attached
- Attached garage spaces: 3
Features
- Levels: Two
- Stories: 2
- Patio & porch: Patio
- Exterior features: Balcony, Private Yard
Lot
- Size: 0.53 Acres
- Features: Level
Details
- Parcel number: 033546237
- Special conditions: Standard
Construction
Type & style
- Home type: SingleFamily
- Property subtype: Single Family Residence
Materials
- Brick, Stucco
- Roof: Concrete
Condition
- Updated/Remodeled
- Year built: 1995
Utilities & green energy
- Sewer: Public Sewer
- Water: Public
Community & HOA
Community
- Subdivision: The Preserve At Greenwood Village
HOA
- Has HOA: Yes
- Amenities included: Park, Playground, Pool, Tennis Court(s), Trail(s)
- HOA fee: $2,400 annually
- HOA name: The Preserve at Greenwood Village HOA
- HOA phone: 800-941-8136
Location
- Region: Greenwood Village
Financial & listing details
- Price per square foot: $471/sqft
- Tax assessed value: $2,696,400
- Annual tax amount: $16,919
- Date on market: 3/19/2026
- Listing terms: Cash,Conventional
- Exclusions: Dining Room Light Fixture.
- Ownership: Individual
Price history
| Date | Event | Price |
|---|---|---|
| 5/29/2026 | Sold | $3,475,000-2.1%$471/sqft |
Source:  REcolorado as distributed by MLS GRID #7735150 Report a problem REcolorado as distributed by MLS GRID #7735150 Report a problem | ||
| 4/23/2026 | Pending sale | $3,549,000$481/sqft |
Source: REcolorado as distributed by MLS GRID #7735150 Report a problem | ||
| 3/19/2026 | Listed for sale | $3,549,000+115.1%$481/sqft |
Source: REcolorado as distributed by MLS GRID #7735150 Report a problem | ||
| 7/23/2014 | Sold | $1,650,000$224/sqft |
Source: Public Record Report a problem | ||
| 5/13/2014 | Pending sale | $1,650,000$224/sqft |
Source: Kentwood Real Estate #6357047 Report a problem | ||
| 5/8/2014 | Listed for sale | $1,650,000+34.7%$224/sqft |
Source: Kentwood Real Estate #6357047 Report a problem | ||
| 4/20/2011 | Sold | $1,225,000-9.2%$166/sqft |
Source: Public Record Report a problem | ||
| 3/27/2011 | Price change | $1,349,000+3.8%$183/sqft |
Source: RE/MAX Professionals #943094 Report a problem | ||
| 3/4/2011 | Price change | $1,299,000-3.7%$176/sqft |
Source: RE/MAX PROFESSIONALS #963853 Report a problem | ||
| 2/26/2011 | Price change | $1,349,000+3.8%$183/sqft |
Source: RE/MAX Professionals #943094 Report a problem | ||
| 1/29/2011 | Price change | $1,299,000-3.7%$176/sqft |
Source: RE/MAX Professionals #963853 Report a problem | ||
| 10/29/2010 | Price change | $1,349,000-1.9%$183/sqft |
Source: RE/MAX Professionals #963853 Report a problem | ||
| 8/21/2010 | Price change | $1,374,455-1.5%$186/sqft |
Source: RE/MAX Professionals #963853 Report a problem | ||
| 5/8/2010 | Listed for sale | $1,395,000-17.7%$189/sqft |
Source: RE/MAX Professionals, Inc. #963853 Report a problem | ||
| 10/16/2008 | Listing removed | $1,695,000$230/sqft |
Source: Listhub #697800 Report a problem | ||
| 6/29/2008 | Price change | $1,695,000-5.6%$230/sqft |
Source: Listhub #697800 Report a problem | ||
| 6/17/2008 | Listed for sale | $1,795,000+109.2%$243/sqft |
Source: Listhub #697800 Report a problem | ||
| 6/12/1995 | Sold | $857,990+472%$116/sqft |
Source: Public Record Report a problem | ||
| 6/21/1994 | Sold | $150,000$20/sqft |
Source: Public Record Report a problem | ||
Public tax history
| Year | Property taxes | Tax assessment |
|---|---|---|
| 2025 | $16,635 +14.5% | $168,525 -8.5% |
| 2024 | $14,531 +33.9% | $184,250 -2.9% |
| 2023 | $10,856 -0.7% | $189,758 +45.3% |
| 2022 | $10,928 | $130,626 -2.8% |
| 2021 | -- | $134,385 -10.5% |
| 2020 | $12,349 +14.7% | $150,179 |
| 2019 | $10,770 | $150,179 +16.6% |
| 2018 | $10,770 +1.3% | $128,758 |
| 2017 | $10,635 | $128,758 +18% |
| 2016 | -- | $109,100 |
| 2015 | -- | $109,100 +12.7% |
| 2014 | $9,138 +2.7% | $96,825 -8.7% |
| 2013 | $8,898 | $106,100 |
| 2012 | -- | $106,100 |
| 2011 | $11,862 +2.7% | $106,100 -24.2% |
| 2010 | $11,551 -1% | $139,940 |
| 2009 | $11,668 | $139,940 -0.1% |
| 2008 | -- | $140,096 |
| 2007 | -- | $140,096 +15.5% |
| 2006 | -- | $121,303 |
| 2005 | -- | $121,303 -0.7% |
| 2002 | $9,144 +13.2% | $122,190 +21.9% |
| 2001 | $8,080 | $100,240 |
Find assessor info on the county website
Neighborhood: 80121
Nearby homes
- $2,812,0005 bd6 ba6.3k sqft4451 E Perry Pkwy, Greenwood Village, CO 80121Sold

- $3,085,8004 bd8 ba4.8k sqft4351 E Perry Pkwy, Greenwood Village, CO 80121Off Market
- $4,164,3006 bd9 ba10k sqft4390 E Pterry Pkwy, Greenwood Village, CO 80121Off Market
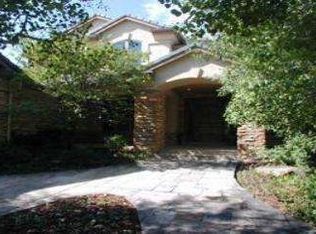
- $3,937,8005 bd6 ba7k sqft4370 E Perry Pkwy, Greenwood Village, CO 80121Off Market
- $4,056,8006 bd9 ba10k sqft4390 E Perry Pkwy, Greenwood Village, CO 80121Off Market
- $3,508,5006 bd8 ba4.6k sqft4430 E Perry Pkwy, Greenwood Village, CO 80121Off Market
- $2,721,7004 bd6 ba4.1k sqft4491 E Perry Pkwy, Greenwood Village, CO 80121Off Market
- $3,371,2004 bd7 ba5.1k sqft4331 E Perry Pkwy, Greenwood Village, CO 80121Off Market
Nearby schools
GreatSchools rating
- 7/10Greenwood Elementary SchoolGrades: PK-5Distance: 0.7 mi
- 8/10West Middle SchoolGrades: 6-8Distance: 0.5 mi
- 9/10Cherry Creek High SchoolGrades: 9-12Distance: 3 mi
Schools provided by the listing agent
- Elementary: Greenwood
- Middle: West
- High: Cherry Creek
- District: Cherry Creek 5
Source: REcolorado as distributed by MLS GRID. This data may not be complete. We recommend contacting the local school district to confirm school assignments for this home.
Get a cash offer in 3 minutes
Find out how much your home could sell for in as little as 3 minutes with a no-obligation cash offer.
Estimated market value
$3,456,100
Get a cash offer in 3 minutes
Find out how much your home could sell for in as little as 3 minutes with a no-obligation cash offer.
Estimated market value
$3,456,100
- Colorado
- Arapahoe County
- Greenwood Village
- 80121
- 4391 E Perry Parkway
Nearby cities
Nearby zip codes
Other Greenwood Village Topics
- Apartments for Rent in 80121
- Houses for Sale in 80121
- Houses for Rent in 80121
- 80121 Real Estate
- Greenwood Village Condos
- Houses for Sale in Greenwood Village
- Newest Listings in Greenwood Village
- Greenwood Village Home Values
- Greenwood Village Real Estate Agents
- Greenwood Village Refinance
- Greenwood Village Mortgage Rates
