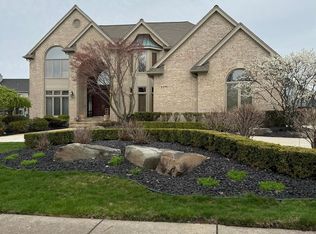
Welcome to an extraordinary opportunity in the coveted Maple Creek neighborhood—this builder’s own luxury custom home embodies sophistication & comfort. Nestled on a serene half-acre wooded lot at the end of a tranquil cul-de-sac, this home offers unparalleled privacy & elegance. From the moment you enter, the impressive two-story foyer sets the tone for a meticulously designed floor plan. The expansive family room is centered around a striking fireplace & opens to a cozy screened-in sun porch & deck with built in natural gas grill. The white island kitchen and cozy breakfast nook flow into the butler’s pantry and walk-in pantry, while the beautiful dining room, featuring 18-foot ceilings and intricate moldings, opens with French doors to a charming patio. The main level also features a sun-drenched living room that could easily serve as a versatile office, alongside a dedicated office space with built-ins and coffered ceilings. Exquisite woodwork, custom appointments, all ceilings with custom cove moldings, 6 zone HVAC system with programable thermostats, extension lighting, and gleaming hardwood floors enhance the home's vast amenities and character. A large mudroom, two half baths, a sun porch, and a deck offer additional convenience and versatility. The luxurious primary suite is a true retreat, boasting heated flooring, a private terrace, a spa-like bath with dual sinks, a separate vanity area, jacuzzi tub, & two walk-in closets. Three additional spacious bedrooms and a well-appointed laundry room complete the second floor. The walk-out lower level is an entertainer's dream, featuring a vast family room with a beautiful stone fireplace, a 5th bedroom, full-size bath, cedar closet, kitchenette, & a theater room. Beautiful paver patio features built in natural gas fireplace.
This exceptional property, set on one of the best lots in the area, is a rare gem—offering a perfect blend of custom craftsmanship, modern amenities, & an inviting atmosphere. Don’t miss the chance to make this magnificent home yours.
Sold for $865,000
Zillow last checked:
Listing updated:
Bought with:
Joey Barash, 6501369958
New Michigan Realty, LLC
Source: Realcomp II,MLS#: 20240072651
Price history
| Date | Event | Price |
|---|---|---|
| 11/8/2024 | Sold | $865,000-3.8%$142/sqft |
Source:  Realcomp II #20240072651 Report a problem Realcomp II #20240072651 Report a problem | ||
| 10/16/2024 | Pending sale | $899,000$148/sqft |
Source: Realcomp II #20240072651 Report a problem | ||
| 9/26/2024 | Listed for sale | $899,000+398.4%$148/sqft |
Source: Realcomp II #20240072651 Report a problem | ||
| 6/10/1996 | Sold | $180,375+25.3%$30/sqft |
Source: Public Record Report a problem | ||
| 12/22/1994 | Sold | $144,000$24/sqft |
Source: Public Record Report a problem | ||
Nearby homes
- $800,0004 bd6 ba5.7k sqft4496 Forestview Dr, West Bloomfield, MI 48322Sold
- $1,016,4006 bd6 ba5k sqft6735 Forestview Ct, West Bloomfield, MI 48322Off Market
- $816,9004 bd5 ba4.6k sqft4472 Forestview Dr, West Bloomfield, MI 48322Off Market
- $651,7004 bd3 ba3.8k sqft4520 Forestview Dr, West Bloomfield, MI 48322Off Market
Get a cash offer in 3 minutes
Find out how much your home could sell for in as little as 3 minutes with a no-obligation cash offer.
Estimated market value
$932,500
