Skip main navigation
Closed
  • $4,650,000

    4391 Lake Forrest Dr NE, Atlanta, GA 30342

    7beds
    8,919sqft
    Single Family Residence, Residential
    Built in 2006
    1.49 Acres Lot
    $5,205,700 Zestimate®
    $521/sqft
    $6,754 Estimated rent

    Home value

    $5,205,700

    $4.74M - $5.78M

    $6,754/mo

    Zestimate® history
    Loading
    Loading...

    Owner options

    List your home for rent

    $6,754/mo

    Rent Zestimate®

    Find your next renter with Zillow Rental Manager. Plus, with online applications, you can quickly screen prospective tenants – for free.

    Learn more

    $6,754/mo

    Rent Zestimate®

    Refinance and save

    $28,295/mo

    Est. payment

    Refinancing to a lower rate could help reduce your monthly payments and save thousands over the life of the loan.

    See today's rates

    $28,295/mo

    Est. payment

    Explore your selling options

    Work with a Zillow partner agent

    Leverage their expertise and Zillow's premium Showcase listings to get your home seen by more buyers.

    Get started

    List with your own agent

    Get your home in front of millions of buyers by listing it on Zillow.

    Learn how to do it

    Sell it yourself

    Take full control of how buyers see your home on Zillow by listing For Sale by Owner (FSBO).

    List your home

    What's special

    New bathLap poolStorage areaChastain parkIncredible poolNatural plaster wallsAntique beams
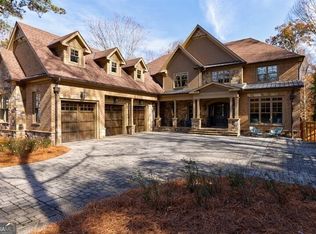
    Chastain Park, gorgeous updated home offers every amenity one can imagine. Designed with comfort and entertainment in mind, renowned architect, Peter Block worked with Woody and Meridy King of King Developers using only the finest materials and design techniques when building this fabulous home. Details include natural plaster walls, antique beams, beautiful hardscape/landscape, custom windows and doors and wide plank flooring. Freshly updated kitchen adjoins a gracious family/breakfast room as well as the stunning outdoor space with covered grilling porch with bar/conversation area overlooking incredible pool and lap pool with outdoor showers. Separate cabana with fireplace, set up to allow you to watch your favorite movie or big game while relaxing on your pool float. Back inside, the main level includes an incredible dining room with covered porch and bar shared with the light filled living room and one of a kind private office. The primary suite is upstairs (elevator to 3 floors) with new bath and two large closets, flex room for exercise, nursery, office or additional closet. Lovely balcony overlooking serene meadow. Gathering area for guest or family, 4 additional bedrooms with ensuite baths, additional private office with full bath and storage area plus laundry with two full size washer and dryers. The daylight terrace level with elevator access is incredibly special. It has a full bar and wine cellar with tasting area. Incredible living space, a theatre, full gym and a secluded guest room with sauna. Live the Chastain Park dream, exercise and enjoy the many available activities of the park and the convenience to shopping, schools and fine restaurants.

    Zillow last checked:

    Listing updated:

    Listing Provided by:

    GLENNIS C BEACHAM,

    Beacham and Company

    Bought with:

    CATHY BOSTON, 129131

    HOME Luxury Real Estate

    Source: FMLS GA,MLS#: 7252554MLS Logo

    Facts & features

    Interior

    Bedrooms & bathrooms
    • Bedrooms: 7
    • Bathrooms: 10
    • Full bathrooms: 7
    • 1/2 bathrooms: 3
    Primary bedroom
    • Features: Oversized Master
    • Level: Oversized Master
    Bedroom
    • Features: Oversized Master
    Primary bathroom
    • Features: Double Vanity, Separate Tub/Shower
    Dining room
    • Features: Seats 12+, Separate Dining Room
    Kitchen
    • Features: Breakfast Bar, Breakfast Room, Cabinets White, Keeping Room, Kitchen Island, Pantry Walk-In, Stone Counters, View to Family Room
    Heating
    • Natural Gas
    Cooling
    • Central Air, Zoned
    Appliances
    • Included: Dishwasher, Disposal, Double Oven, Gas Cooktop, Gas Range, Range Hood
    • Laundry: Laundry Room, Main Level, Mud Room, Upper Level
    Features
    • Beamed Ceilings, Elevator, Entrance Foyer, High Ceilings 10 ft Main, High Ceilings 10 ft Upper, His and Hers Closets, Walk-In Closet(s), Wet Bar
    • Flooring: Hardwood
    • Windows: Insulated Windows
    • Basement: Daylight,Exterior Entry,Finished,Interior Entry
    • Attic: Permanent Stairs
    • Number of fireplaces: 5
    • Fireplace features: Basement, Gas Starter, Keeping Room, Living Room, Masonry, Outside
    • Common walls with other units/homes: 2+ Common Walls
    Interior area
    • Total structure area: 8,919
    • Total interior livable area: 8,919 sqft

    Property

    Parking
    • Total spaces: 3
    • Parking features: Attached, Garage, Garage Door Opener, Kitchen Level, Level Driveway, Parking Pad
    • Attached garage spaces: 3
    • Has uncovered spaces: Yes
    Accessibility
    • Accessibility features: Accessible Elevator Installed
    Features
    • Levels: Three Or More
    • Patio & porch: Covered, Patio, Side Porch
    • Exterior features: Gas Grill, Private Yard
    • Has private pool: Yes
    • Pool features: Heated, In Ground, Private
    • Has spa: Yes
    • Spa features: Private
    • Fencing: Back Yard,Fenced
    • Has view: Yes
    • View description: Park/Greenbelt, Trees/Woods
    • Waterfront features: None
    • Body of water: None
    Lot
    • Size: 1.49 Acres
    • Features: Private
    Details
    • Additional structures: Cabana, Garage(s)
    • Parcel number: 17 009500050120
    • On leased land: Yes
    • Other equipment: Irrigation Equipment
    • Horse amenities: None

    Construction

    Type & style
    • Home type: SingleFamily
    • Architectural style: European
    • Property subtype: Single Family Residence, Residential
    Materials
    • Cement Siding, Stone
    • Foundation: Concrete Perimeter
    • Roof: Shingle,Wood
    Condition
    • Resale
    • New construction: No
    • Year built: 2006

    Utilities & green energy

    • Electric: None
    • Sewer: Public Sewer
    • Water: Public
    • Utilities for property: Cable Available, Electricity Available, Natural Gas Available, Phone Available, Sewer Available, Water Available
    Green energy
    • Energy efficient items: HVAC, Thermostat
    • Energy generation: None

    Community & neighborhood

    Security
    • Security features: Security Gate, Security System Owned, Smoke Detector(s)
    Community
    • Community features: Golf, Near Beltline, Near Public Transport, Near Schools, Near Shopping, Park, Playground, Pool, Sidewalks, Stable(s), Street Lights, Tennis Court(s)
    Location
    • Region: Atlanta
    • Subdivision: Chastain Park

    Other

    Other facts
    • Road surface type: Paved

    Price history

    DateEventPrice
    10/31/2023Sold$4,650,000-2.1%$521/sqft
    Source: FMLS GA #7252554 Report a problem
    10/25/2023Pending sale$4,750,000$533/sqft
    Source: FMLS GA #7252554 Report a problem
    10/12/2023Price change$4,750,000-4.9%$533/sqft
    Source: FMLS GA #7252554 Report a problem
    8/21/2023Listed for sale$4,995,000-0.1%$560/sqft
    Source: FMLS GA #7252554 Report a problem
    7/17/2023Listing removed$4,999,000$560/sqft
    Source: FMLS GA #7162938 Report a problem
    7/14/2023Listed for sale$4,999,000$560/sqft
    Source: GAMLS #10123331 Report a problem
    7/11/2023Contingent$4,999,000$560/sqft
    Source: GAMLS #10123331 Report a problem
    6/22/2023Price change$4,999,000-9.1%$560/sqft
    Source: GAMLS #10123331 Report a problem
    2/21/2023Price change$5,499,500-5.1%$617/sqft
    Source: FMLS GA #7162938 Report a problem
    1/13/2023Listed for sale$5,795,000-3.3%$650/sqft
    Source: FMLS GA #7162938 Report a problem
    1/11/2023Listing removed$5,995,000$672/sqft
    Source: FMLS GA #7130068 Report a problem
    10/14/2022Listed for sale$5,995,000+106.6%$672/sqft
    Source: FMLS GA #7130068 Report a problem
    2/4/2010Sold$2,902,000+7.7%$325/sqft
    Source: Public Record Report a problem
    6/1/2008Listing removed$2,695,000$302/sqft
    Source: Close Realty #3506246 Report a problem
    5/28/2008Listed for sale$2,695,000-10.1%$302/sqft
    Source: Close Realty #3506246 Report a problem
    2/16/2008Listing removed$2,999,000$336/sqft
    Source: Listhub #3506246 Report a problem
    12/16/2007Price change$2,999,000-11.8%$336/sqft
    Source: Listhub #3506246 Report a problem
    12/8/2007Listed for sale$3,400,000$381/sqft
    Source: Listhub #3506246 Report a problem

    Public tax history

    YearProperty taxesTax assessment
    2024$63,786 +32.2%$1,664,800 +10%
    2023$48,260 -21.2%$1,512,840
    2022$61,225 +2.9%$1,512,840 +3%
    2021$59,499 -1%$1,468,760 +1.2%
    2020$60,086 +14.1%$1,451,360 +1.8%
    2019$52,672 $1,425,720 +13.4%
    2018$52,672 $1,257,360 +38.9%
    2017$52,672 +32.6%$905,200
    2016$39,713 +1.1%$905,200
    2015$39,295 +2.9%$905,200 +7.5%
    2014$38,170 $841,840 +2%
    2013-- $825,360 -2.8%
    2012-- $849,040
    2011-- $849,040 -1.9%
    2010$38,213 -0.8%$865,240
    2009$38,504 -6.3%$865,240
    2008$41,085 +529.4%$865,240 +462.9%
    2007$6,527 $153,720
    2005-- $153,720 -10.8%
    2004-- $172,240 +18.3%
    2003-- $145,640 +5.9%
    2002-- $137,560 +9%
    2001$3,115 $126,200

    Find assessor info on the county website

    Neighborhood: East Chastain Park

    Nearby schools

    GreatSchools rating
    Schools provided by the listing agent
    • Elementary: Jackson - Atlanta
    • Middle: Willis A. Sutton
    • High: North Atlanta

    Source: FMLS GA. This data may not be complete. We recommend contacting the local school district to confirm school assignments for this home.

    Get a cash offer in 3 minutes
    Find out how much your home could sell for in as little as 3 minutes with a no-obligation cash offer.
    Estimated market value
    $5,205,700
    Get a cash offer in 3 minutes
    Find out how much your home could sell for in as little as 3 minutes with a no-obligation cash offer.
    Estimated market value
    $5,205,700