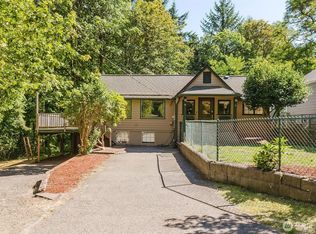
Full of opportunity, this 2-bedroom home with an additional room featuring a closet offers a functional layout and plenty of space to make your own. The main level features a kitchen with a breakfast bar, spacious living room with a fireplace, and a dining room with a pellet stove. Newer laminate flooring throughout the main level adds appeal. The lower level includes a spacious family room with a wood stove and a large laundry room. Situated on a generous .66-acre lot, the property features a fully fenced backyard area, along with a large deck with a partially covered area, two outbuildings for storage or hobbies, a detached one-car garage/shop, and an RV electrical hookup. Conveniently located with easy access to the Southworth Ferry, PSNS, Bangor, Keyport, and local amenities, this property offers both convenience and exceptional potential. Being sold AS-IS, it's a wonderful opportunity for buyers looking to update, personalize, and build equity.
Active
Listed by: John L. Scott Belfair • Cathy S Graham
$435,000
4391 SE Horstman Road, Port Orchard, WA 98366
2beds
1,960sqft
Single Family Residence
Built in 1977
0.66 Acres Lot
$433,300 Zestimate®
$222/sqft
$-- HOA
What's special
Rv electrical hookupLarge laundry roomFully fenced backyard area
- --
- on Zillow
- 570
- views
- 46
- saves
Likely to sell faster than
Zillow last checked:
Listing updated:
Listed by:
Cathy S Graham,
John L. Scott Belfair
Source: NWMLS as distributed by MLS GRID,MLS#: 2553518
Facts & features
Interior
Bedrooms & bathrooms
- Bedrooms: 2
- Bathrooms: 2
- Full bathrooms: 1
- 1/2 bathrooms: 1
- Main level bathrooms: 1
Primary bedroom
- Level: Second
Bedroom
- Level: Second
Bathroom full
- Level: Main
Other
- Level: Lower
Bonus room
- Level: Main
Den office
- Level: Second
Dining room
- Level: Main
Entry hall
- Level: Main
Family room
- Level: Lower
Kitchen with eating space
- Level: Main
Living room
- Level: Main
Utility room
- Level: Lower
Heating
- Fireplace, Wall Furnace, Electric, Pellet, Wood
Cooling
- Window Unit(s)
Appliances
- Included: Dishwasher, Refrigerator, Stove(s)/Range(s), Dishwasher(s), Refrigerator(s)
Features
- Ceiling Fan(s), Dining Room
- Flooring: Laminate, Vinyl, Carpet
- Basement: Daylight
- Number of fireplaces: 1
- Fireplace features: Wood Burning, Main Level: 1, Fireplace
Interior area
- Total structure area: 1,960
- Total interior livable area: 1,960 sqft
Property
Parking
- Total spaces: 1
- Parking features: Detached Garage
- Has garage: Yes
- Covered spaces: 1
Features
- Levels: Multi/Split
- Entry location: Main
- Patio & porch: Ceiling Fan(s), Dining Room, Fireplace
- Has view: Yes
- View description: Territorial
Lot
- Size: 0.66 Acres
- Features: Paved, Deck, Fenced-Fully, Outbuildings
- Topography: Level
Details
- Parcel number: 30240240682001
- Special conditions: Standard
Construction
Type & style
- Home type: SingleFamily
- Architectural style: Split Entry
- Property subtype: Single Family Residence
Materials
- Wood Siding
- Foundation: Slab
- Roof: Composition
Condition
- Average
- Year built: 1977
Utilities & green energy
- Electric: Company: PSE
- Sewer: Septic Tank, Company: Septic
- Water: Public, Company: Westsound
- Utilities for property: Astound
Community & HOA
Community
- Subdivision: Port Orchard
Location
- Region: Pt Orchard
Financial & listing details
- Price per square foot: $222/sqft
- Tax assessed value: $420,730
- Annual tax amount: $3,727
- Date on market: 7/13/2026
- Listing terms: Conventional
- Inclusions: Dishwasher(s), Refrigerator(s), Stove(s)/Range(s)
Estimated market value
$433,300
$412,000 - $455,000
$2,307/mo
Price history
| Date | Event | Price |
|---|---|---|
| 7/13/2026 | Listed for sale | $435,000+357.9%$222/sqft |
Source:  NWMLS as distributed by MLS GRID #2553518 Report a problem NWMLS as distributed by MLS GRID #2553518 Report a problem | ||
| 4/22/1999 | Sold | $95,000$48/sqft |
Source: Public Record Report a problem | ||
Public tax history
| Year | Property taxes | Tax assessment |
|---|---|---|
| 2025 | $3,589 +0.5% | $420,730 |
| 2024 | $3,571 +3.2% | $420,730 +0.1% |
| 2023 | $3,459 +0.6% | $420,440 |
| 2022 | $3,438 +4.1% | $420,440 +24.3% |
| 2021 | $3,302 +3.9% | $338,150 +9.9% |
| 2020 | $3,180 +31.8% | $307,620 +23.3% |
| 2019 | $2,413 -8.5% | $249,430 +22.3% |
| 2018 | $2,636 | $203,910 |
| 2017 | $2,636 +16.1% | $203,910 +10.4% |
| 2016 | $2,270 +1.1% | $184,660 +1.2% |
| 2015 | $2,246 | $182,400 +1.3% |
| 2014 | $2,246 +2.6% | $180,130 -4.9% |
| 2013 | $2,189 -2.6% | $189,320 -2.4% |
| 2012 | $2,247 +3.3% | $194,010 -3.4% |
| 2011 | $2,176 +8.5% | $200,940 +1.5% |
| 2010 | $2,006 +3.9% | $197,940 -9.3% |
| 2009 | $1,931 -0.8% | $218,230 -4.2% |
| 2008 | $1,946 -1.5% | $227,910 +10% |
| 2007 | $1,977 +9.2% | $207,280 +34.8% |
| 2005 | $1,809 | $153,790 +18.7% |
| 2002 | -- | $129,580 +3.5% |
| 2001 | $1,248 -25.2% | $125,230 +7.3% |
| 2000 | $1,669 | $116,690 |
Find assessor info on the county website
Monthly payment
Est. payment
Payment breakdown
Explore the cost of this home by adjusting the details. Changes won't be saved.Climate risks
Neighborhood: 98366

Similar homes
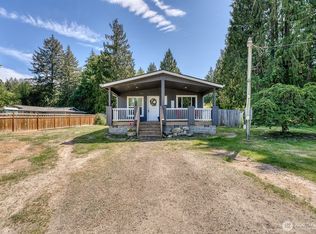
- $384,0002 bd2 ba1.3k sqft4564 SE Horstman Road, Port Orchard, WA 98366Active
 MLS ID #2575941, Gloria Mellon. NWMLS as distributed by MLS GRID
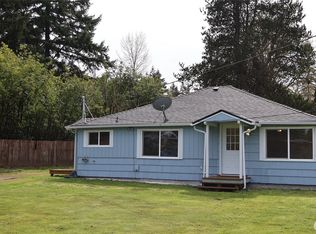
 - $415,0003 bd1 ba1.5k sqft932 Retsil Road, Port Orchard, WA 98366Active
 MLS ID #2550123, Bree Brower. NWMLS as distributed by MLS GRID
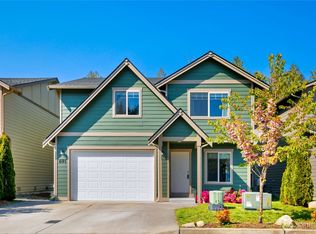
 - $429,9904 bd2 ba1.8k sqftAegerters Add 02, Port Orchard, WA 98366Active
 MLS ID #2574896, Andrew West. NWMLS as distributed by MLS GRID
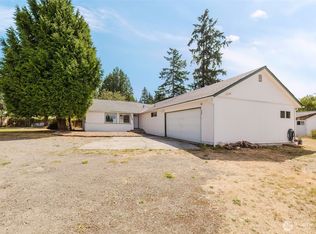
 - $473,0003 bd2 ba1.5k sqft918 Taylor Street E, Port Orchard, WA 98366Active
 MLS ID #2567183, Carly McGraw. NWMLS as distributed by MLS GRID
