Skip main navigation
Off market
  • $589,100

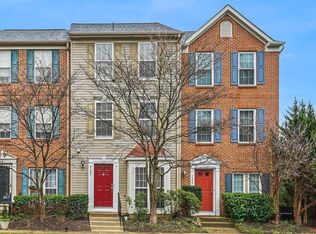
    4391 Sutler Hill Sq, Fairfax, VA 22033

    3beds
    1,666sqft
    Townhouse
    Built in 1997
    967 Square Feet Lot
    $589,100 Zestimate®
    $354/sqft
    $3,216 Estimated rent

    Home value

    $589,100

    $560,000 - $619,000

    $3,216/mo

    Zestimate® history
    Loading
    Loading...

    Owner options

    List your home for rent

    $3,216/mo

    Rent Zestimate®

    Find your next renter with Zillow Rental Manager. Plus, with online applications, you can quickly screen prospective tenants – for free.

    Learn more

    $3,216/mo

    Rent Zestimate®

    Refinance and save

    $3,841/mo

    Est. payment

    Refinancing to a lower rate could help reduce your monthly payments and save thousands over the life of the loan.

    See today's rates

    $3,841/mo

    Est. payment

    Explore your selling options

    Work with a Zillow partner agent

    Leverage their expertise and Zillow's premium Showcase listings to get your home seen by more buyers.

    Get started

    List with your own agent

    Get your home in front of millions of buyers by listing it on Zillow.

    Learn how to do it

    Sell it yourself

    Take full control of how buyers see your home on Zillow by listing For Sale by Owner (FSBO).

    List your home

    What's special

    This quaint townhome is snuggled in a choice setting within the Cedar Lakes Subdivision of Fairfax County. A perfect location makes it easy to work with access to I-66, 29, 50, and Fairfax County Parkway and easy to play with numerous shopping and dining choices. Boasting approximately 1,666 square feet of finished living area this home consists of 3 levels, 3 bedrooms, and 2.5 bathrooms. Upon entry, visitors are greeted by the foyer which opens directly into the spacious main level living room featuring chair rail, crown molding, and hardwood floors which extend into the kitchen. The eat-in kitchen is highlighted by granite countertops, a tile backsplash, center island, and abundant light provided by the large window over the kitchen sink and double glass doors to the rear yard. This inviting main level is completed by a powder room and a dedicated laundry room. The second level features the first bedroom with three large windows and ample closet space. A full bathroom sits off the connecting hallway with floor to ceiling tile in the shower and a modern vanity. This level is completed by a large family room which presents a perfect area to gather with friends and family. The third and final level contains the two additional bedrooms which are connected by a jack-and-jill bathroom with double bowl vanity, tile floor and shower surround, and modern finishes. The rear yard is fenced in with a deck/patio making this the perfect area for grilling during summer evenings. You won~t have to go far to enjoy the amenities of this community including a clubhouse, pool, tennis courts, and a playground. Don~t delay in visiting the home you have been waiting for!

    This property is not currently displayed as for sale or rent on Zillow. This may be different from what's on other websites or public sources.

    Facts & features

    Interior

    Bedrooms & bathrooms
    • Bedrooms: 3
    • Bathrooms: 3
    • Full bathrooms: 2
    • 1/2 bathrooms: 1
    Heating
    • Forced air
    Cooling
    • Central
    Appliances
    • Included: Dishwasher, Dryer, Garbage disposal, Microwave
    Features
    • Kitchen Island, Pantry, Master Bath(s), Kitchen - Table Space, Family Room Off Kitchen, Combination Kitchen/Dining, Stall Shower
    • Flooring: Carpet, Hardwood
    • Basement: None
    • Has fireplace: Yes
    Interior area
    • Total interior livable area: 1,666 sqft
    • Finished area below ground: 0

    Property

    Accessibility
    • Accessibility features: Other, Level Entry - Main
    Features
    • Exterior features: Vinyl
    Lot
    • Size: 967 Square Feet
    Details
    • Parcel number: 0463220095A
    • Special conditions: Standard

    Construction

    Type & style
    • Home type: Townhouse
    • Architectural style: Traditional
    Materials
    • Metal
    • Roof: Composition
    Condition
    • Year built: 1997

    Community & HOA

    HOA
    • Has HOA: Yes
    • HOA fee: $116 monthly
    Location
    • Region: Fairfax

    Financial & listing details

    • Price per square foot: $354/sqft
    • Tax assessed value: $551,260
    • Annual tax amount: $6,373

    Price history

    DateEventPrice
    3/18/2020Sold$461,000+4.8%$277/sqft
    Source: Public Record Report a problem
    2/19/2020Pending sale$439,900$264/sqft
    Source: Keller Williams Realty/Lee Beaver & Assoc. #VAFX1111058 Report a problem
    2/14/2020Listed for sale$439,900+206.1%$264/sqft
    Source: Keller Williams Realty/Lee Beaver & Assoc. #VAFX1111058 Report a problem
    9/5/1997Sold$143,700$86/sqft
    Source: Public Record Report a problem

    Public tax history

    YearProperty taxesTax assessment
    2025$6,373 +8.9%$551,260 +9.2%
    2024$5,850 +5.2%$504,920 +2.5%
    2023$5,560 +4.2%$492,650 +5.6%
    2022$5,337 $466,710 +8.3%
    2021-- $430,770 +4.5%
    2020$4,880 $412,370
    2019$4,880 +4.6%$412,370 +4.6%
    2018$4,664 +8.9%$394,120 +6.8%
    2017$4,284 +0.2%$369,000
    2016$4,275 +3.8%$369,000
    2015$4,118 +4%$369,000 +3.8%
    2014$3,960 $355,660 +7.2%
    2013-- $331,790
    2012-- $331,790 +3.7%
    2011-- $320,050 +13.1%
    2010-- $283,050 -6.2%
    2009-- $301,720 -18.4%
    2008-- $369,820 -0.1%
    2007-- $370,120 +64.8%
    2003-- $224,560 +16%
    2002-- $193,585 +22%
    2001-- $158,675
    Find assessor info on the county website

    Neighborhood: Fair Oaks

    Nearby schools

    GreatSchools rating
    Schools provided by the listing agent
    • Elementary: GREENBRIAR EAST
    • Middle: LANIER
    • High: FAIRFAX
    • District: FAIRFAX COUNTY PUBLIC SCHOOLS

    Source: The MLS. This data may not be complete. We recommend contacting the local school district to confirm school assignments for this home.

    Get a cash offer in 3 minutes
    Find out how much your home could sell for in as little as 3 minutes with a no-obligation cash offer.
    Estimated market value
    $589,100
    Get a cash offer in 3 minutes
    Find out how much your home could sell for in as little as 3 minutes with a no-obligation cash offer.
    Estimated market value
    $589,100