Welcome home to this beautifully appointed residence where thoughtful design meets everyday luxury. The heart of the home is an impressive open-concept kitchen featuring an oversized island, abundant workspace, and seamless flow into the spacious living and dining areas-perfect for entertaining or gathering with family and friends. Retreat to the private primary suite, complete with a generous walk-in closet designed to accommodate your lifestyle. A dedicated mudroom and full-size laundry room provide exceptional functionality and organization. Perfectly situated on a quiet cul-de-sac, this home offers the privacy and tranquility you've been searching for. Step outside to a secluded backyard, creating the ideal setting for relaxing evenings, outdoor entertaining, or simply enjoying your own private oasis. With its open layout, desirable location, and carefully curated features, this exceptional home delivers the perfect balance of comfort, style, and modern living. Don't miss your opportunity to make it yours.
Active
$699,999
4391 Thacker Ln, Suwanee, GA 30024
4beds
2,723sqft
Single Family Residence
Built in 2020
0.34 Acres Lot
$684,600 Zestimate®
$257/sqft
$92/mo HOA
What's special
Oversized islandSecluded backyardOpen layoutAbundant workspaceQuiet cul-de-sacGenerous walk-in closetDedicated mudroom
- 18 days |
- 973 |
- 63 |
Likely to sell faster than
Zillow last checked:
Listing updated:
Listed by:
Christopher Williams 404-771-8527,
Keller Williams Realty PeachtreeRoad
Source: GAMLS,MLS#: 10813812
Facts & features
Interior
Bedrooms & bathrooms
- Bedrooms: 4
- Bathrooms: 4
- Full bathrooms: 3
- 1/2 bathrooms: 1
- Main level bathrooms: 2
- Main level bedrooms: 3
Rooms
- Room types: Foyer, Great Room
Heating
- Central
Cooling
- Central Air
Appliances
- Included: Convection Oven, Cooktop, Dishwasher, Disposal, Microwave
- Laundry: In Hall, Mud Room, Laundry Closet
Features
- Double Vanity, High Ceilings, Master On Main Level, Roommate Plan, Separate Shower, Walk-In Closet(s)
- Flooring: Carpet, Laminate
- Basement: None
- Number of fireplaces: 1
Interior area
- Total structure area: 2,723
- Total interior livable area: 2,723 sqft
- Finished area above ground: 2,723
- Finished area below ground: 0
Property
Parking
- Parking features: Garage, Off Street
- Has garage: Yes
Features
- Levels: One and One Half
- Stories: 1
- Has view: Yes
- View description: City
Lot
- Size: 0.34 Acres
- Features: Cul-De-Sac
Details
- Parcel number: R7254 269
Construction
Type & style
- Home type: SingleFamily
- Architectural style: Brick Front
- Property subtype: Single Family Residence
Materials
- Brick, Press Board
- Roof: Composition
Condition
- Resale
- New construction: No
- Year built: 2020
Utilities & green energy
- Sewer: Private Sewer
- Water: Public
- Utilities for property: Cable Available, Electricity Available, High Speed Internet, Natural Gas Available, Phone Available, Sewer Connected, Water Available
Community & HOA
Community
- Features: None
- Subdivision: Brentford Station
HOA
- Has HOA: Yes
- Services included: Maintenance Grounds, Management Fee
- HOA fee: $1,100 annually
Location
- Region: Suwanee
Financial & listing details
- Price per square foot: $257/sqft
- Tax assessed value: $810,100
- Annual tax amount: $10,170
- Date on market: 7/27/2026
- Cumulative days on market: 19 days
- Listing agreement: Exclusive Right To Sell
- Listing terms: Cash,Conventional,FHA
- Electric utility on property: Yes
Estimated market value
$684,600
$650,000 - $719,000
$3,073/mo
Price history
| Date | Event | Price |
|---|---|---|
| 7/28/2026 | Listed for sale | $699,999+52.5%$257/sqft |
Source:  FMLS GA #7811571 Report a problem FMLS GA #7811571 Report a problem | ||
| 10/15/2020 | Sold | $458,936$169/sqft |
Source: Public Record Report a problem | ||
Public tax history
| Year | Property taxes | Tax assessment |
|---|---|---|
| 2025 | $8,873 +0.9% | $324,040 +4.4% |
| 2024 | $8,795 +5.5% | $310,360 |
| 2023 | $8,337 +10.7% | $310,360 +25.3% |
| 2022 | $7,532 +18.9% | $247,720 +35% |
| 2021 | $6,334 +391.8% | $183,560 +466.5% |
| 2020 | $1,288 +6% | $32,400 +2.3% |
| 2019 | $1,215 | $31,680 |
Find assessor info on the county website
Monthly payment
Est. payment
Payment breakdown
Explore the cost of this home by adjusting the details. Changes won't be saved.Climate risks
Neighborhood: 30024
Nearby schools
GreatSchools rating
- 9/10Roberts Elementary SchoolGrades: PK-5Distance: 0.2 mi
- 10/10North Gwinnett Middle SchoolGrades: 6-8Distance: 0.6 mi
- 10/10North Gwinnett High SchoolGrades: 9-12Distance: 1.3 mi
Schools provided by the listing agent
- Elementary: Roberts
- Middle: North Gwinnett
- High: North Gwinnett
Source: GAMLS. This data may not be complete. We recommend contacting the local school district to confirm school assignments for this home.
- $566,8004 bd3 ba2.5k sqft4381 Thacker Ln, Buford, GA 30518Off Market
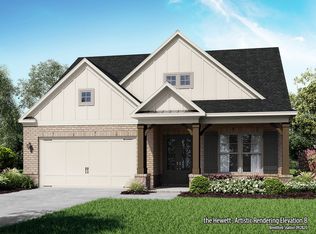
- $619,2003 bd4 ba2.7k sqft4391 Thacker Ln, Buford, GA 30518Off Market
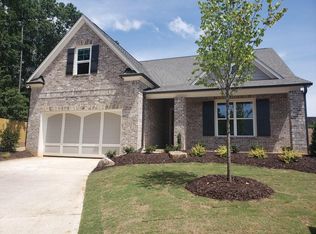
- $730,0004 bd4 ba3.6k sqft4371 Thacker Ln, Suwanee, GA 30024For Sale
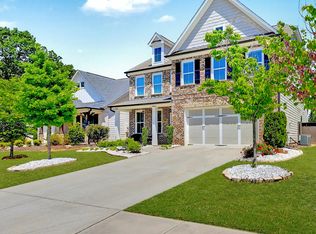
- $638,7003 bd3 ba2.3k sqft4370 Thacker Ln, Suwanee, GA 30024Off Market
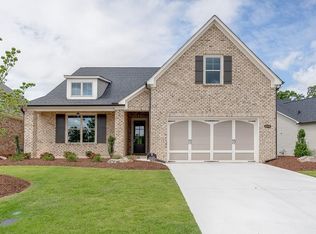
- $758,5004 bd4 ba2.7k sqft4380 Thacker Ln, Suwanee, GA 30024Off Market
- $597,5005 bd4 ba3k sqft4361 Thacker Ln, Buford, GA 30518Off Market
- $616,2004 bd4 ba2.5k sqft4360 Thacker Ln, Suwanee, GA 30024Off Market
- $694,3005 bd4 ba3k sqft4341 Thacker Ln, Suwanee, GA 30024Off Market
A local agent can set up tours, give advice and negotiate with sellers.
Similar homes
- $700,0004 bd4 ba3.8k sqft4202 Lansmoore Xing, Suwanee, GA 30024Active

 MLS ID #10805662, Stacey Dodson, Keller Williams Realty North Atlanta. GAMLS
 - $709,9005 bd3 ba2.8k sqft4469 Burton Bend Way, Buford, GA 30518Active
 MLS ID #10813304, Noel Lirio, BHGRE Metro Brokers. GAMLS
 - $620,0003 bd4 ba3.2k sqft337 Rosshandler Rd, Buford, GA 30024Active
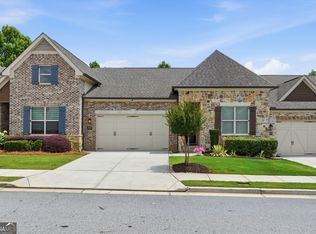 MLS ID #10773469, Cheryl Riley, Coldwell Banker Realty. GAMLS
 - $680,0004 bd3 ba2.7k sqft1880 Grand Lanier Dr, Buford, GA 30518Active
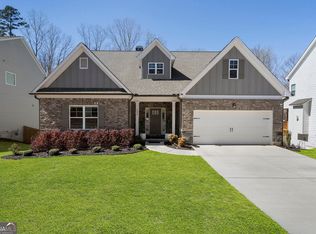 MLS ID #10820601, Aliaa Alsafadi, Keller Williams Realty Atl. Partners. GAMLS
 - $600,0005 bd4 ba3.5k sqft6004 Wildcreek Rd, Sugar Hill, GA 30518ActiveMLS ID #10778453, Maggie Parhm, BHHS Georgia Properties. GAMLS
- $699,0006 bd4 ba4k sqft1950 Woods River Ln, Duluth, GA 30097For Sale
 MLS ID #7802509, Heather Scott, Atlanta Fine Homes Sotheby's International. FMLS GA
 - $689,0004 bd4 ba3.1k sqft7750 Scenic Overlook, Cumming, GA 30041ActiveMLS ID #10733869, Joy Gilliam, Coldwell Banker Realty. GAMLS
- $500,0003 bd2 ba1.8k sqft3030 Northcliff Dr, Suwanee, GA 30024ActiveMLS ID #10809586, Anna Kilinski, Keller Williams Realty. GAMLS
- $585,9004 bd3 ba3k sqft390 Woodbrook Way, Lawrenceville, GA 30043ActiveMLS ID #10768882, Jack Stachura, Market Masters Realty Inc.. GAMLS
- $629,0005 bd3 ba2.6k sqft25 Sudderth St, Buford, GA 30518ActiveMLS ID #10801064, Mark Spain, Mark Spain Real Estate. GAMLS
- $669,9005 bd4 ba3.1k sqft5580 N Hillbrooke Trce, Johns Creek, GA 30005ActiveMLS ID #10806954, Jennifer Hamilton, Keller Williams Realty PeachtreeRoad. GAMLS
- $675,0004 bd3 ba4k sqft8760 S Mount Dr, Johns Creek, GA 30022ActiveMLS ID #10799456, Mark Spain, Mark Spain Real Estate. GAMLS
- $680,0005 bd4 ba3.7k sqft7310 Rambling Vale, Cumming, GA 30028ActiveMLS ID #10796470, Mukeshkumar Rajput, Virtual Properties Realty.com. GAMLS
- $734,9005 bd4 ba3.8k sqft6820 Canyon Cv, Cumming, GA 30028ActiveMLS ID #10817691, Nori Blagg, Maximum One Premier Realtors. GAMLS
- $625,0004 bd4 ba3.1k sqft7066 Tree House Way, Flowery Branch, GA 30542ActiveMLS ID #10820163, Kerri Leland, Heartland Real Estate. GAMLS
- $610,0004 bd3 ba2.5k sqft1335 Montcliff Dr, Cumming, GA 30041Active Under ContractMLS ID #10816400, Trenna L Gordon, BHHS Georgia Properties. GAMLS
- $769,0004 bd4 ba3.6k sqft5270 Cameron Forest Pkwy, Johns Creek, GA 30022ActiveMLS ID #10789389, Melissa Morgan, BHHS Georgia Properties. GAMLS
- $649,9994 bd3 ba2.3k sqft5510 N Hillbrooke Trce, Johns Creek, GA 30005ActiveMLS ID #10806863, Daniel D LaBossiere, Century 21 Results. GAMLS
- $629,9005 bd3 ba3.1k sqft7410 Rambling Vale, Cumming, GA 30028ActiveMLS ID #10808112, Melissa Lynn, Virtual Properties Realty.com. GAMLS
- $684,9005 bd4 ba3.6k sqft7219 Grand Reunion Dr, Hoschton, GA 30548ActiveMLS ID #10803158, Dianna Lueke, BHHS Georgia Properties. GAMLS
