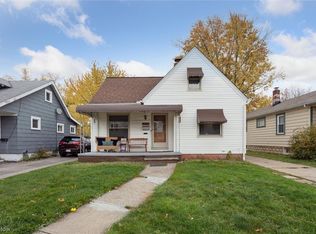
Prepare to be moved! Welcome to this two-level Cape Cod offering comfort, charm, and convenience in a prime Cleveland location. Whether you're an investor, first-time homebuyer, or someone looking to downsize, this cozy gem offers a fantastic alternative to apartment living—complete with the pride of homeownership. As you arrive, you’ll be greeted by a nicely established landscape and an inviting covered white front porch—perfect for morning coffee or evening relaxation. Step inside to find warm natural lighting throughout. A cozy living room creates the perfect spot for quiet nights at home or intimate gatherings. A welcoming and efficient kitchen comes equipped with a stove/range and refrigerator for added functionality. There’s also a versatile bonus room on the main floor—perfect for storage, crafts, or a quiet office space. A full bathroom rounds out the first level. Head upstairs to the open primary bedroom, which features a spacious walk-in closet and a cozy retreat-like vibe, giving you room to recharge and relax. This home’s full basement was professionally waterproofed in the '90s and is protected by a transferable Ohio State Waterproofing system, offering peace of mind. It’s equipped with laundry connections, a newly updated electrical panel (2023), and additional room for storage. Out back, enjoy a fully enclosed yard with a chain-link fence and a mature tree that offers great shade. Whether you envision a seating area, garden, or play space for kids or pets, there’s plenty of room to create the outdoor retreat you want even with existing fire pit to roast smores on a cool fall evening. A detached one-car garage is tucked away in the backyard for added functionality. Just minutes from Puritas Park Shopping Center with easy access to I-71 and I-480, this home offers both ease and simplicity.
Closed
$68,400
4391 W 139th St, Cleveland, OH 44135
1beds
684sqft
Single Family Residence
Built in 1928
5,031 Square Feet Lot
$120,500 Zestimate®
$100/sqft
$1,033 Estimated rent
Home value
$120,500
$105,000 - $135,000
$1,033/mo
Zestimate® history
Owner options
List your home for rent
$1,033/mo
Rent Zestimate®
Find your next renter with Zillow Rental Manager. Plus, with online applications, you can quickly screen prospective tenants – for free.
$1,033/mo
Rent Zestimate®
Refinance and save
$399/mo
Est. payment
Refinancing to a lower rate could help reduce your monthly payments and save thousands over the life of the loan.
$399/mo
Est. payment
Explore your selling options
Work with a Zillow partner agent
Leverage their expertise and Zillow's premium Showcase listings to get your home seen by more buyers.
Get startedList with your own agent
Get your home in front of millions of buyers by listing it on Zillow.
Learn how to do itSell it yourself
Take full control of how buyers see your home on Zillow by listing For Sale by Owner (FSBO).
List your homeWhat's special
Detached one-car garageVersatile bonus roomChain-link fenceExisting fire pitCozy retreat-like vibeOpen primary bedroomLaundry connections
Zillow last checked:
Listing updated:
Listed by:
Ed Huck teaminfo@edhuckteam.com440-617-2500,
Keller Williams Citywide,
Shannon Dubin 216-577-6343,
Keller Williams Citywide
Bought with:
Non-Member Non-Member, 9999
Non-Member
Source: MLS Now,MLS#: 5121260 Originating MLS: Akron Cleveland Association of REALTORS
Originating MLS: Akron Cleveland Association of REALTORSFacts & features
Interior
Bedrooms & bathrooms
- Bedrooms: 1
- Bathrooms: 1
- Full bathrooms: 1
- Main level bathrooms: 1
Primary bedroom
- Description: Flooring: Wood
- Features: Walk-In Closet(s)
- Level: Second
- Dimensions: 16 x 13
Bathroom
- Level: First
- Dimensions: 7 x 5
Basement
- Description: Flooring: Concrete
- Level: Basement
Bonus room
- Level: First
- Dimensions: 9 x 9
Eat in kitchen
- Description: Flooring: Linoleum
- Level: First
- Dimensions: 13 x 10
Living room
- Description: Flooring: Carpet
- Level: First
- Dimensions: 19 x 11
Heating
- Hot Water, Steam
Cooling
- None
Appliances
- Included: Range, Refrigerator, Washer
- Laundry: In Basement
Features
- Basement: Full,Unfinished,Sump Pump
- Has fireplace: No
Interior area
- Total structure area: 684
- Total interior livable area: 684 sqft
- Finished area above ground: 684
Property
Parking
- Total spaces: 1
- Parking features: Detached, Garage
- Garage spaces: 1
Features
- Levels: Two
- Stories: 2
- Patio & porch: Porch
- Fencing: Chain Link,Full
Lot
- Size: 5,031 Square Feet
Details
- Parcel number: 02312030
- Special conditions: Standard
Construction
Type & style
- Home type: SingleFamily
- Architectural style: Cape Cod
- Property subtype: Single Family Residence
Materials
- Cement Siding
- Roof: Asphalt,Fiberglass
Condition
- Year built: 1928
Utilities & green energy
- Sewer: Public Sewer
- Water: Public
Community & HOA
HOA
- Has HOA: No
Location
- Region: Cleveland
Financial & listing details
- Price per square foot: $100/sqft
- Tax assessed value: $70,000
- Annual tax amount: $1,285
- Date on market: 5/14/2025
- Cumulative days on market: 2 days
- Listing terms: Cash,Conventional
Price history
| Date | Event | Price |
|---|---|---|
| 6/2/2025 | Sold | $68,400-14.4%$100/sqft |
Source:  MLS Now #5121260 Report a problem MLS Now #5121260 Report a problem | ||
| 5/16/2025 | Pending sale | $79,900$117/sqft |
Source: MLS Now #5121260 Report a problem | ||
| 5/14/2025 | Listed for sale | $79,900$117/sqft |
Source: MLS Now #5121260 Report a problem | ||
Public tax history
| Year | Property taxes | Tax assessment |
|---|---|---|
| 2025 | $1,640 +70% | $24,500 |
| 2024 | $964 +1.1% | $24,500 +12.7% |
| 2023 | $953 -2.7% | $21,740 |
| 2022 | $980 +1% | $21,740 |
| 2021 | $970 +38.8% | $21,740 +29.1% |
| 2020 | $699 -58.9% | $16,840 |
| 2019 | $1,700 +164% | $16,840 |
| 2018 | $644 -45.6% | $16,840 +9.1% |
| 2017 | $1,184 +116.4% | $15,440 |
| 2016 | $547 | $15,440 |
| 2015 | $547 -16.9% | $15,440 -7.9% |
| 2014 | $659 +1.8% | $16,770 |
| 2013 | $647 +3.1% | $16,770 |
| 2012 | $628 +15.9% | $16,770 -8.8% |
| 2011 | $541 +0.3% | $18,380 |
| 2010 | $540 +1.6% | $18,380 |
| 2009 | $531 -12.6% | $18,380 -11% |
| 2008 | $607 +6.6% | $20,660 |
| 2007 | $569 +0.2% | $20,660 |
| 2006 | $568 +8.1% | $20,660 +10.3% |
| 2005 | $525 +0.4% | $18,730 |
| 2004 | $523 -0.1% | $18,730 |
| 2003 | $524 +17.4% | $18,730 +10.8% |
| 2002 | $446 -73% | $16,910 |
| 2001 | $1,652 +4.5% | $16,910 |
| 2000 | $1,581 | $16,910 |
Find assessor info on the county website
Neighborhood: Puritas-Longmead
Nearby homes
- $150,0003 bd1 ba1k sqft4395 W 139th St, Cleveland, OH 44135Sold
- $110,3002 bd1 ba936 sqft4383 W 139th St, Cleveland, OH 44135Off Market
- $106,7002 bd1 ba840 sqft4399 W 139th St #412, Cleveland, OH 44135Off Market
- $---- bd-- ba-- sqft4399 W 139th St, Cleveland, OH 44135Off Market
- $119,1003 bd1 ba1k sqft4403 W 139th St, Cleveland, OH 44135Off Market
- $140,4002 bd1 ba660 sqft4407 W 139th St, Cleveland, OH 44135Off Market
- $130,8003 bd1 ba1.1k sqft13805 Belleshire Ave, Cleveland, OH 44135Off Market
- $155,7003 bd2 ba1.3k sqft13809 Belleshire Ave, Cleveland, OH 44135Off Market
Nearby schools
GreatSchools rating
- 4/10Artemus Ward SchoolGrades: PK-8Distance: 0.1 mi
- 8/10Bard Early College ClevelandGrades: 9-12Distance: 0.3 mi
- 7/10Robinson G Jones Elementary SchoolGrades: PK-8Distance: 0.8 mi
Schools provided by the listing agent
- District: Cleveland Municipal - 1809
Source: MLS Now. This data may not be complete. We recommend contacting the local school district to confirm school assignments for this home.
Get a cash offer in 3 minutes
Find out how much your home could sell for in as little as 3 minutes with a no-obligation cash offer.
Estimated market value
$120,500
Get a cash offer in 3 minutes
Find out how much your home could sell for in as little as 3 minutes with a no-obligation cash offer.
Estimated market value
$120,500
- Ohio
- Cuyahoga County
- Cleveland
- 44135
- Puritas-Longmead
- 4391 W 139th St
