Don't miss out on this incredible opportunity for effortless living in the sought-after Wellesley community. This fantastic single-level home boasts a well-designed floor plan, featuring a split bedroom layout, an inviting eat-in kitchen, a formal dining area, a spacious great room, and a dedicated office space—all conveniently situated on one level. Step inside to discover hardwood floors, vaulted ceilings, and expansive walls of windows that flood the interior with natural light. The kitchen is a chef's dream, complete with granite countertops, stainless steel appliances, and ample cabinet space.
But wait, that's not all! Need extra space? No problem! This home offers a full basement with abundant storage, a full bath, and a generously sized finished den that could easily serve as a fourth bedroom or in-law suite. Plus, there's a third car garage with a workshop area on the lower level—an added bonus for the handy homeowner. And let's not forget the exquisite landscaping that surrounds the home, reminiscent of a cover story in Southern Living magazine. It's truly a sight to behold! Make your appointment today to see this stunner!
Sold for $575,000
$575,000
4391 Wellesley Dr, Ooltewah, TN 37363
3beds
3,033sqft
Single Family Residence
Built in 2006
10,454 Square Feet Lot
$599,100 Zestimate®
$190/sqft
$2,649 Estimated rent
Home value
$599,100
$569,000 - $629,000
$2,649/mo
Zestimate® history
Owner options
List your home for rent
$2,649/mo
Rent Zestimate®
Find your next renter with Zillow Rental Manager. Plus, with online applications, you can quickly screen prospective tenants – for free.
$2,649/mo
Rent Zestimate®
Refinance and save
$3,816/mo
Est. payment
Refinancing to a lower rate could help reduce your monthly payments and save thousands over the life of the loan.
$3,816/mo
Est. payment
Explore your selling options
Work with a Zillow partner agent
Leverage their expertise and Zillow's premium Showcase listings to get your home seen by more buyers.
Get startedList with your own agent
Get your home in front of millions of buyers by listing it on Zillow.
Learn how to do itSell it yourself
Take full control of how buyers see your home on Zillow by listing For Sale by Owner (FSBO).
List your homeWhat's special
Zillow last checked:
Listing updated:
Listed by:
Elizabeth Moyer 423-645-4224,
Keller Williams Realty
Bought with:
Brian Kelly, 258290
Real Broker
Source: Greater Chattanooga Realtors,MLS#: 1389746
Facts & features
Interior
Bedrooms & bathrooms
- Bedrooms: 3
- Bathrooms: 3
- Full bathrooms: 3
Primary bedroom
- Level: First
Bedroom
- Level: First
Bedroom
- Level: First
Bathroom
- Level: First
Bathroom
- Level: First
Bathroom
- Level: Basement
Dining room
- Level: First
Great room
- Level: Basement
Laundry
- Level: First
Living room
- Level: First
Office
- Level: First
Heating
- Central, Electric, Natural Gas
Cooling
- Central Air, Electric, Multi Units
Appliances
- Included: Disposal, Dishwasher, Electric Water Heater, Free-Standing Electric Range, Microwave
- Laundry: Laundry Closet, Electric Dryer Hookup, Gas Dryer Hookup, Washer Hookup
Features
- Cathedral Ceiling(s), Eat-in Kitchen, Granite Counters, High Ceilings, Pantry, Walk-In Closet(s), Separate Shower, Tub/shower Combo, Separate Dining Room, Whirlpool Tub
- Flooring: Carpet, Hardwood, Tile
- Windows: Insulated Windows
- Basement: Finished,Full,Unfinished
- Number of fireplaces: 1
- Fireplace features: Gas Log, Great Room
Interior area
- Total structure area: 3,033
- Total interior livable area: 3,033 sqft
Property
Parking
- Total spaces: 3
- Parking features: Basement, Garage Door Opener, Kitchen Level
- Attached garage spaces: 3
Features
- Levels: One
- Patio & porch: Covered, Deck, Patio, Porch, Porch - Screened, Porch - Covered
- Pool features: Community
Lot
- Size: 10,454 Square Feet
- Dimensions: 82.38 x 102.81
- Features: Corner Lot, Gentle Sloping, Sprinklers In Front, Sprinklers In Rear, Split Possible
Details
- Parcel number: 140n E 005
- Special conditions: Personal Interest
Construction
Type & style
- Home type: SingleFamily
- Property subtype: Single Family Residence
Materials
- Other, Stone, Stucco
- Foundation: Block
- Roof: Asphalt,Shingle
Condition
- New construction: No
- Year built: 2006
Utilities & green energy
- Water: Public
- Utilities for property: Cable Available, Electricity Available, Phone Available, Sewer Connected, Underground Utilities
Community & HOA
Community
- Subdivision: Wellesley Sub Unit 2
HOA
- Has HOA: Yes
- HOA fee: $400 annually
Location
- Region: Ooltewah
Financial & listing details
- Price per square foot: $190/sqft
- Tax assessed value: $590,600
- Annual tax amount: $3,651
- Date on market: 4/12/2024
- Listing terms: Cash,Conventional,FHA,Owner May Carry,VA Loan
Price history
| Date | Event | Price |
|---|---|---|
| 7/12/2024 | Sold | $575,000$190/sqft |
Source: Greater Chattanooga Realtors #1389746 Report a problem | ||
| 5/29/2024 | Contingent | $575,000$190/sqft |
Source: Greater Chattanooga Realtors #1389746 Report a problem | ||
| 4/12/2024 | Listed for sale | $575,000+21.1%$190/sqft |
Source: Greater Chattanooga Realtors #1389746 Report a problem | ||
| 7/22/2022 | Sold | $475,000+3.3%$157/sqft |
Source: Greater Chattanooga Realtors #1355392 Report a problem | ||
| 5/23/2022 | Contingent | $459,900$152/sqft |
Source: Greater Chattanooga Realtors #1355392 Report a problem | ||
| 5/20/2022 | Listed for sale | $459,900+46%$152/sqft |
Source: Greater Chattanooga Realtors #1355392 Report a problem | ||
| 9/19/2016 | Sold | $315,000-5.9%$104/sqft |
Source: Public Record Report a problem | ||
| 9/16/2016 | Listed for sale | $334,700$110/sqft |
Source: Fletcher Bright Realty #1249101 Report a problem | ||
| 8/2/2016 | Pending sale | $334,700$110/sqft |
Source: Fletcher Bright Realty #1249101 Report a problem | ||
| 7/8/2016 | Listed for sale | $334,700+9.9%$110/sqft |
Source: Fletcher Bright Realty #1249101 Report a problem | ||
| 9/1/2006 | Sold | $304,680+625.4%$100/sqft |
Source: Public Record Report a problem | ||
| 5/18/2006 | Sold | $42,000$14/sqft |
Source: Public Record Report a problem | ||
Public tax history
| Year | Property taxes | Tax assessment |
|---|---|---|
| 2025 | $3,825 +4.8% | $147,650 +53.5% |
| 2024 | $3,651 | $96,175 |
| 2023 | $3,651 +4.4% | $96,175 |
| 2022 | $3,497 +62.5% | $96,175 |
| 2021 | $2,152 -1.1% | $96,175 +22.3% |
| 2020 | $2,175 | $78,650 |
| 2019 | $2,175 | $78,650 |
| 2018 | $2,175 -31.5% | $78,650 |
| 2017 | $3,174 +6.3% | $78,650 |
| 2016 | $2,986 | -- |
| 2015 | $2,986 | $71,975 |
| 2014 | $2,986 | -- |
| 2013 | -- | $71,975 -1.7% |
| 2012 | -- | $73,250 |
| 2011 | -- | $73,250 |
| 2010 | -- | $73,250 |
| 2009 | -- | $73,250 +11.2% |
| 2008 | -- | $65,875 |
| 2007 | -- | $65,875 |
Find assessor info on the county website
Neighborhood: 37363
Nearby homes
- $459,7004 bd3 ba2.3k sqft9691 Chaucer Ter, Ooltewah, TN 37363Off Market
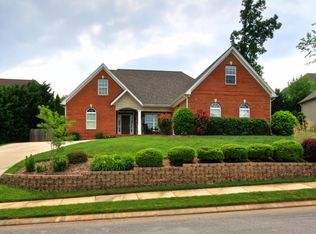
- $545,6005 bd4 ba3.1k sqft4383 Wellesley Dr, Ooltewah, TN 37363Off Market

- $558,5004 bd4 ba2.6k sqft9698 Chaucer Ter, Ooltewah, TN 37363Pending

- $530,8004 bd4 ba2.6k sqft9685 Chaucer Ter, Ooltewah, TN 37363Off Market

- $502,0004 bd3 ba2.7k sqft4390 Wellesley Dr, Ooltewah, TN 37363Off Market
- $570,800-- bd3 ba2.5k sqft4394 Wellesley Dr, Ooltewah, TN 37363Off Market
- $547,5005 bd4 ba3.4k sqft9690 Chaucer Ter, Ooltewah, TN 37363Off Market
- $561,4005 bd3 ba3k sqft4367 Wellesley Dr, Ooltewah, TN 37363Off Market
Nearby schools
GreatSchools rating
- 7/10Wolftever Creek Elementary SchoolGrades: PK-5Distance: 1.1 mi
- 7/10Ooltewah Middle SchoolGrades: 6-8Distance: 1 mi
- 5/10Ooltewah High SchoolGrades: 9-12Distance: 3 mi
Schools provided by the listing agent
- Elementary: Wolftever Elementary
- Middle: Ooltewah Middle
- High: Ooltewah
Source: Greater Chattanooga Realtors. This data may not be complete. We recommend contacting the local school district to confirm school assignments for this home.
Get a cash offer in 3 minutes
Find out how much your home could sell for in as little as 3 minutes with a no-obligation cash offer.
Estimated market value
$599,100
Get a cash offer in 3 minutes
Find out how much your home could sell for in as little as 3 minutes with a no-obligation cash offer.
Estimated market value
$599,100
- Tennessee
- Hamilton County
- Collegedale
- 37363
- 4391 Wellesley Dr
Nearby cities
Nearby zip codes
Other Collegedale Topics
