Due to the strong interest and high volume of showings, sellers have decided to set a deadline for offers: Sunday, 4/13 at 7 PM. Welcome to your dream home in the heart of Ashburn—where timeless design meets modern living. This stunningly updated 4-bedroom, 2.5-bath colonial offers an unbeatable blend of elegance, comfort, and functionality. From the moment you step inside, you’ll feel the care and quality poured into every corner: fresh designer paint, plush new carpet, upgraded hardware, and gleaming ceramic tile that mimics the look of hardwood throughout key areas. The reimagined chef’s kitchen is the heart of the home—fully remodeled with custom cabinetry, deep drawers, upgraded appliances, an oversized island with dual power outlets and storage on both sides, and gorgeous porcelain tile flooring. Whether you’re preparing family meals or entertaining guests, this kitchen is built to impress and perform. The sun-filled family room features a cozy gas fireplace with newer ceramic logs, brand-new fan, fresh paint, and new carpet, making it the perfect space for gathering. Flow seamlessly into the formal dining area and enjoy year-round entertaining in the spacious screened-in porch, which has hosted birthdays, holidays, and summer nights under the stars. Step down to a beautiful stamped concrete patio, bordered by lush, professionally landscaped gardens perfect for outdoor living, pets, or play. Upstairs, you’ll find three generously sized guest bedrooms, each with new custom blinds, matching fans, updated fixtures, and full repaint. A spacious shared bathroom features double vanities and a full tub/shower combo. The primary suite is expansive and serene, featuring room for a full sitting area and a luxurious spa-inspired ensuite bath—complete with soaking tub, oversized walk-in shower, updated vanities, and walk-in closet. The walk-up lower level offers unlimited potential and includes a 36” wide exit door, rough-in plumbing, and loads of space ready for your imagination—create a theater, gym, guest suite, or home office. Many neighbors have finished their basements with great success—this one is a blank canvas. Other notable upgrades include: Brand new roof HVAC system and hot water heater Modernized stair railings All new fans and light fixtures Fully repainted interior New carpet throughout Custom blinds in every room New windows Entryway ceramic flooring that looks like hardwood Second-floor laundry with top-tier Speed Queen washer/dryer Updated bathrooms throughout Tons of storage Attached 2-car garage As an added bonus, the community offers a beautiful pool as part of the HOA, featuring a deep end for diving, a sliding board, a separate baby pool, bathrooms with showers, and a clubhouse—a perfect spot for summer relaxation and socializing with neighbors. All of this is located in a friendly, walkable Ashburn community close to schools, shopping, dining, parks, the Silver Line Metro, and Dulles Airport. The home is zoned for top-rated Loudoun County schools and is just minutes from commuter routes. Truly turn-key and move-in ready, this home stands out for its thoughtful updates, practical layout, and exceptional condition. 📍Don’t miss your chance to own this rare gem in one of Northern Virginia’s most desirable neighborhoods. Offer deadline Sunday 4/13 by 7pm
Sold for $913,500
$913,500
43916 Championship Pl, Ashburn, VA 20147
4beds
2,496sqft
Single Family Residence
Built in 1996
8,276 Square Feet Lot
$936,200 Zestimate®
$366/sqft
$3,733 Estimated rent
Home value
$936,200
$889,000 - $983,000
$3,733/mo
Zestimate® history
Owner options
List your home for rent
$3,733/mo
Rent Zestimate®
Find your next renter with Zillow Rental Manager. Plus, with online applications, you can quickly screen prospective tenants – for free.
$3,733/mo
Rent Zestimate®
Refinance and save
$5,680/mo
Est. payment
Refinancing to a lower rate could help reduce your monthly payments and save thousands over the life of the loan.
$5,680/mo
Est. payment
Explore your selling options
Work with a Zillow partner agent
Leverage their expertise and Zillow's premium Showcase listings to get your home seen by more buyers.
Get startedList with your own agent
Get your home in front of millions of buyers by listing it on Zillow.
Learn how to do itSell it yourself
Take full control of how buyers see your home on Zillow by listing For Sale by Owner (FSBO).
List your homeWhat's special
Separate baby poolCozy gas fireplaceProfessionally landscaped gardensFresh designer paintUpgraded hardwareTons of storageFull repaint
Zillow last checked:
Listing updated:
Listed by:
Jeannine Garcia 571-221-4322,
KW Metro Center,
Co-Listing Agent: Miguel E Garcia 703-598-3834,
KW Metro Center
Bought with:
Joe Facenda, 0225165436
RE/MAX Gateway, LLC
Source: Bright MLS,MLS#: VALO2089578
Facts & features
Interior
Bedrooms & bathrooms
- Bedrooms: 4
- Bathrooms: 3
- Full bathrooms: 2
- 1/2 bathrooms: 1
- Main level bathrooms: 1
Basement
- Area: 0
Heating
- Forced Air, Natural Gas
Cooling
- Central Air, Ceiling Fan(s), Electric
Appliances
- Included: Dishwasher, Disposal, Exhaust Fan, Ice Maker, Oven/Range - Gas, Range Hood, Refrigerator, Gas Water Heater
Features
- Breakfast Area, Dining Area, Family Room Off Kitchen, Kitchen - Table Space, Primary Bath(s), Dry Wall
- Flooring: Carpet, Ceramic Tile, Engineered Wood, Wood
- Doors: French Doors
- Windows: Double Pane Windows, Palladian, Screens, Window Treatments
- Basement: Rear Entrance,Space For Rooms,Unfinished,Walk-Out Access
- Number of fireplaces: 1
Interior area
- Total structure area: 2,496
- Total interior livable area: 2,496 sqft
- Finished area above ground: 2,496
- Finished area below ground: 0
Property
Parking
- Total spaces: 2
- Parking features: Covered, Attached, Off Street
- Attached garage spaces: 2
Accessibility
- Accessibility features: None
Features
- Levels: Three
- Stories: 3
- Pool features: None
Lot
- Size: 8,276 Square Feet
Details
- Additional structures: Above Grade, Below Grade
- Parcel number: 084184169000
- Zoning: PDH4
- Special conditions: Standard
Construction
Type & style
- Home type: SingleFamily
- Architectural style: Colonial
- Property subtype: Single Family Residence
Materials
- Vinyl Siding
- Foundation: Other
- Roof: Asphalt,Shingle
Condition
- Excellent
- New construction: No
- Year built: 1996
Utilities & green energy
- Sewer: Public Sewer
- Water: Public
- Utilities for property: Electricity Available, Natural Gas Available, Sewer Available, Water Available
Community & HOA
Community
- Subdivision: Ashburn
HOA
- Has HOA: Yes
- Amenities included: Tennis Court(s), Party Room, Community Center
- Services included: Trash
- HOA fee: $135 monthly
Location
- Region: Ashburn
Financial & listing details
- Price per square foot: $366/sqft
- Tax assessed value: $780,770
- Annual tax amount: $6,753
- Date on market: 4/10/2025
- Listing agreement: Exclusive Right To Sell
- Listing terms: Conventional,FHA,Cash,VA Loan
- Inclusions: Parking Is Included In The Sales Price.
- Ownership: Fee Simple
Price history
| Date | Event | Price |
|---|---|---|
| 5/12/2025 | Sold | $913,500+7.5%$366/sqft |
Source:  Bright MLS #VALO2089578 Report a problem Bright MLS #VALO2089578 Report a problem | ||
| 4/15/2025 | Contingent | $850,000$341/sqft |
Source: Bright MLS #VALO2089578 Report a problem | ||
| 4/10/2025 | Listed for sale | $850,000+243.4%$341/sqft |
Source: Bright MLS #VALO2089578 Report a problem | ||
| 8/31/1999 | Sold | $247,500$99/sqft |
Source: Public Record Report a problem | ||
Public tax history
| Year | Property taxes | Tax assessment |
|---|---|---|
| 2025 | $6,704 -0.7% | $832,800 +6.7% |
| 2024 | $6,754 +1.6% | $780,770 +2.8% |
| 2023 | $6,647 +4% | $759,650 +5.7% |
| 2022 | $6,394 +4.4% | $718,440 +14.9% |
| 2021 | $6,126 +1.3% | $625,130 +7% |
| 2020 | $6,046 +0% | $584,140 +0.4% |
| 2019 | $6,046 +5.1% | $582,030 +9.8% |
| 2018 | $5,754 -1.3% | $530,310 +2.4% |
| 2017 | $5,828 +2.7% | $518,030 -0.8% |
| 2016 | $5,673 | $522,120 +62.3% |
| 2015 | $5,673 +0.8% | $321,660 +4% |
| 2014 | $5,631 -3.2% | $309,340 -4.4% |
| 2013 | $5,818 | $323,440 |
| 2012 | -- | -- |
| 2011 | -- | -- |
| 2010 | -- | -- |
| 2009 | -- | $439,500 -13.6% |
| 2008 | -- | $508,600 -4.9% |
| 2007 | -- | $535,000 -12.6% |
| 2006 | -- | $612,000 +33.1% |
| 2005 | -- | $459,700 |
| 2004 | -- | $459,700 +20% |
| 2003 | -- | $383,100 +12.8% |
| 2002 | -- | $339,600 +28.7% |
| 2001 | -- | $263,900 |
Find assessor info on the county website
Neighborhood: 20147
Nearby homes
- $942,2004 bd4 ba3.1k sqft43912 Championship Pl, Ashburn, VA 20147Off Market
- $949,7004 bd4 ba3.4k sqft43920 Championship Pl, Ashburn, VA 20147Off Market
- $925,0004 bd4 ba3.4k sqft20337 Advantage Ct, Ashburn, VA 20147Sold
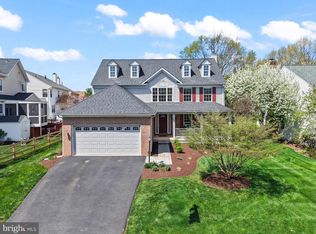
- $936,3005 bd4 ba3.1k sqft20322 French Open Ct, Ashburn, VA 20147Off Market

- $912,4005 bd5 ba3.3k sqft20333 Advantage Ct, Ashburn, VA 20147Off Market
- $903,0004 bd2 ba3.1k sqft43913 Championship Pl, Ashburn, VA 20147Off Market
- $885,9004 bd2 ba2.5k sqft43917 Championship Pl, Ashburn, VA 20147Off Market
- $941,3005 bd3 ba2.5k sqft43909 Championship Pl, Ashburn, VA 20147Off Market
Nearby schools
GreatSchools rating
- 10/10Ashburn Elementary SchoolGrades: PK-5Distance: 0.2 mi
- 8/10Farmwell Station Middle SchoolGrades: 6-8Distance: 1.2 mi
- 8/10Broad Run High SchoolGrades: 9-12Distance: 2.2 mi
Schools provided by the listing agent
- Elementary: Ashburn
- Middle: Farmwell Station
- High: Broad Run
- District: Loudoun County Public Schools
Source: Bright MLS. This data may not be complete. We recommend contacting the local school district to confirm school assignments for this home.
Get a cash offer in 3 minutes
Find out how much your home could sell for in as little as 3 minutes with a no-obligation cash offer.
Estimated market value
$936,200
Get a cash offer in 3 minutes
Find out how much your home could sell for in as little as 3 minutes with a no-obligation cash offer.
Estimated market value
$936,200
- Virginia
- Loudoun County
- Ashburn
- 20147
- 43916 Championship Pl
Nearby cities
Nearby neighborhoods
Nearby zip codes
Other Ashburn Topics
