Skip main navigation
Sold for $686,000
  • $686,000

    43916 N 50TH Lane, New River, AZ 85087

    3beds
    2baths
    2,128sqft
    Single Family Residence
    Built in 2011
    0.26 Acres Lot
    $681,000 Zestimate®
    $322/sqft
    $2,704 Estimated rent

    Home value

    $681,000

    $620,000 - $749,000

    $2,704/mo

    Zestimate® history
    Loading
    Loading...

    Owner options

    List your home for rent

    $2,704/mo

    Rent Zestimate®

    Find your next renter with Zillow Rental Manager. Plus, with online applications, you can quickly screen prospective tenants – for free.

    Learn more

    $2,704/mo

    Rent Zestimate®

    Refinance and save

    $4,207/mo

    Est. payment

    Refinancing to a lower rate could help reduce your monthly payments and save thousands over the life of the loan.

    See today's rates

    $4,207/mo

    Est. payment

    Explore your selling options

    Work with a Zillow partner agent

    Leverage their expertise and Zillow's premium Showcase listings to get your home seen by more buyers.

    Get started

    List with your own agent

    Get your home in front of millions of buyers by listing it on Zillow.

    Learn how to do it

    Sell it yourself

    Take full control of how buyers see your home on Zillow by listing For Sale by Owner (FSBO).

    List your home

    What's special

    Great views and privacyPremium oversized lot
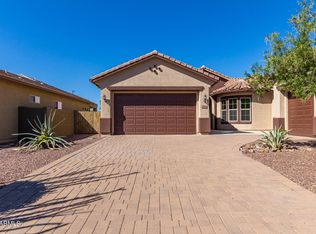
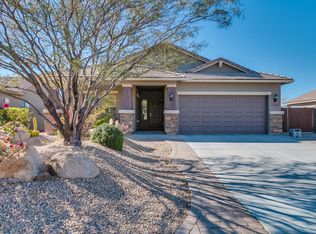
    Your home with the perfect sunset and mountain views is waiting! The premium oversized lot backs up to state land for great views and privacy. This one owner home has been meticulously maintained, and barely lived in. Looks and shows just like a brand new home! This home is located within minutes to TSMC, Lake Pleasant, and top Grade A rated schools such as Gavilan Peak Middle School and Boulder Creek High School. All appliances convey with the sale of this home, including a GE washer and dryer. Upgrades to this home include, but are not limited to: soaking tub in the master bathroom, walk-in showers in both master and secondary bathrooms (with tile surrounds), dual sinks with granite countertops in both the master and secondary baths, Bose audio system in both great room and patio areas, upgraded security system, integrated gas fire pit with stone surround, gas fireplace inside the home, custom travertine tile throughout patio and outdoor sitting area, modular gas BBQ grille with granite countertop and refrigerator, garage epoxy flooring, a brand new Whirlpool water softener, and a dedicated 50AMP service outlet for your RV or hot tub. Every room in the home is pre-wired for internet and cable television, with a convenient central wiring hub for internet equipment. This home is part of the Anthem community, which boasts amenities such as pickleball courts, a community pool, playgrounds, biking/walking path, and a fitness center. This HOA also allows RV parking for this subdivision....plenty of room for your toys! This home also has city of Phoenix water (lower water bills compared to other areas of Anthem) and high-speed internet from both Cox and Centurylink. Come see what this home has to offer.

    Zillow last checked:

    Listing updated:

    Listed by:

    Sinan Zakaria 800-995-5879,

    LISTED SIMPLY

    Bought with:

    Jeff Huff, SA629305000

    Berkshire Hathaway HomeServices Arizona Properties

    Source: ARMLS,MLS#: 6838799MLS Logo

    Facts & features

    Interior

    Bedrooms & bathrooms
    • Bedrooms: 3
    • Bathrooms: 2
    Heating
    • Other, Natural Gas
    Cooling
    • Central Air, Ceiling Fan(s)
    Appliances
    • Included: Dryer, Washer, Refrigerator, Built-in Microwave, Dishwasher, Disposal, Gas Range, Gas Oven
    Features
    • High Speed Internet, Granite Counters, Double Vanity, Pantry, Separate Shwr & Tub
    • Flooring: Carpet, Tile
    • Windows: Low Emissivity Windows, Double Pane Windows
    • Has basement: No
    • Has fireplace: Yes
    • Fireplace features: Fire Pit, Living Room, Gas
    • Common walls with other units/homes: No Common Walls
    Interior area
    • Total structure area: 2,128
    • Total interior livable area: 2,128 sqft

    Property

    Parking
    • Total spaces: 6
    • Parking features: RV Access/Parking, RV Gate
    • Garage spaces: 3
    • Uncovered spaces: 3
    Accessibility
    • Accessibility features: Accessible Hallway(s)
    Features
    • Stories: 1
    • Patio & porch: Covered
    • Pool features: None
    • Spa features: None
    • Fencing: Block
    • Has view: Yes
    • View description: Mountain(s)
    Lot
    • Size: 0.26 Acres
    • Features: Desert Back, Desert Front, Auto Timer H2O Front, Auto Timer H2O Back, Irrigation Front, Irrigation Back
    Details
    • Parcel number: 20222709

    Construction

    Type & style
    • Home type: SingleFamily
    • Property subtype: Single Family Residence
    Materials
    • Other, Wood Frame, Stone
    • Roof: Tile,Concrete
    Condition
    • Year built: 2011
    Details
    • Builder name: Pulte

    Utilities & green energy

    • Water: City Water

    Community & neighborhood

    Community
    • Community features: Pool, Community Spa Htd, Tennis Court(s), Fitness Center
    Location
    • Region: Phoenix
    • Subdivision: ANTHEM UNIT 81B

    HOA & financial

    HOA
    • Has HOA: Yes
    • HOA fee: $301 quarterly
    • Services included: Maintenance Grounds
    • Association name: Anthem Community Cou
    • Association phone: 623-742-6050

    Other

    Other facts
    • Listing terms: Cash,Conventional,FHA,VA Loan
    • Ownership: Fee Simple

    Price history

    DateEventPrice
    9/23/2025Sold$686,000+1.2%$322/sqft
    Source: ARMLS #6838799 Report a problem
    9/2/2025Pending sale$677,990$319/sqft
    Source: ARMLS #6838799 Report a problem
    8/20/2025Price change$677,990-0.3%$319/sqft
    Source: ARMLS #6838799 Report a problem
    8/8/2025Price change$679,990-0.4%$320/sqft
    Source: ARMLS #6838799 Report a problem
    8/2/2025Price change$682,990-0.3%$321/sqft
    Source: ARMLS #6838799 Report a problem
    7/9/2025Price change$684,990-0.4%$322/sqft
    Source: ARMLS #6838799 Report a problem
    6/18/2025Price change$687,990-1.1%$323/sqft
    Source: ARMLS #6838799 Report a problem
    3/21/2025Listed for sale$695,900+1.6%$327/sqft
    Source: ARMLS #6838799 Report a problem
    1/23/2024Listing removed$684,990$322/sqft
    Source: ARMLS #6436355 Report a problem
    11/2/2022Listing removed--
    Source: ARMLS #6436355 Report a problem
    9/2/2022Price change$684,990-0.7%$322/sqft
    Source: ARMLS #6436355 Report a problem
    7/28/2022Price change$689,990-1%$324/sqft
    Source: ARMLS #6436355 Report a problem
    7/19/2022Listed for sale$696,900+172.8%$327/sqft
    Source: ARMLS #6436355 Report a problem
    5/4/2012Sold$255,439$120/sqft
    Source: Public Record Report a problem

    Public tax history

    YearProperty taxesTax assessment
    2025$2,731 +1%$45,100 -5.8%
    2024$2,704 +1.6%$47,860 +64.5%
    2023$2,661 +1.8%$29,087 -6%
    2022$2,613 -2.5%$30,960 +6.7%
    2021$2,679 +3.2%$29,010 +5.1%
    2020$2,597 +3.6%$27,600 +4.3%
    2019$2,506 $26,460 +4.5%
    2018$2,506 +3.6%$25,320 +3.5%
    2017$2,420 +18.7%$24,460 -0.3%
    2016$2,039 $24,530

    Find assessor info on the county website

    Neighborhood: 85087

    Nearby schools

    GreatSchools rating
    Schools provided by the listing agent
    • Elementary: Anthem School
    • Middle: Gavilan Peak School
    • High: Boulder Creek High School
    • District: Deer Valley Unified District

    Source: ARMLS. This data may not be complete. We recommend contacting the local school district to confirm school assignments for this home.

    Get a cash offer in 3 minutes
    Find out how much your home could sell for in as little as 3 minutes with a no-obligation cash offer.
    Estimated market value
    $681,000
    Get a cash offer in 3 minutes
    Find out how much your home could sell for in as little as 3 minutes with a no-obligation cash offer.
    Estimated market value
    $681,000