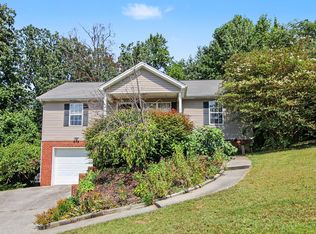
Discover the space, privacy, and convenience of this well-maintained brick home situated on 4.19 acres at 4392 Blue Springs Rd SE in Cleveland, Tennessee. Offering comfortable one-level living, this 3-bedroom, 2-bath home combines a practical floor plan with features that can be difficult to find in the Cleveland, TN market. The brick exterior and metal roof provide lasting appeal, while the attached 2-car garage offers convenient everyday parking and storage. An additional RV carport provides covered space for a recreational vehicle, camper, boat, trailer, or other outdoor equipment. Out back, the screened porch creates an inviting place to relax, enjoy your morning coffee, or unwind while overlooking the property. The fenced backyard provides a defined outdoor space for pets, recreation, gardening, or entertaining, while the expansive 4.19-acre lot offers additional room to enjoy the outdoors and the privacy of a larger property. With 3 bedrooms, 2 bathrooms, single-level living, acreage, RV storage, a metal roof, screened porch, fenced backyard, and attached garage, this Cleveland, TN home offers a versatile combination of features for buyers looking for more space without giving up everyday convenience. If you've been searching for a one-level brick home with acreage in Cleveland, Tennessee, 4392 Blue Springs Rd SE deserves a closer look. Schedule your private showing and come see all this well-maintained property has to offer.
For sale
$430,000
4392 Blue Springs Rd, Cleveland, TN 37311
3beds
1,512sqft
Single Family Residence
Built in 1966
4.19 Acres Lot
$424,800 Zestimate®
$284/sqft
$-- HOA
What's special
Comfortable one-level livingBrick exteriorAdditional rv carportMetal roofPractical floor plan
- 14 days
- 283
- 12
Likely to sell faster than
Zillow last checked:
Listing updated:
Listed by:
Terry Barnette 423-463-0024,
Coldwell Banker Kinard Realty 423-476-5532,
Susan Barnette 423-596-7553,
Coldwell Banker Kinard Realty
Source: Greater Chattanooga Realtors,MLS#: 1542675
Facts & features
Interior
Bedrooms & bathrooms
- Bedrooms: 3
- Bathrooms: 2
- Full bathrooms: 2
Heating
- Central, Electric
Cooling
- Central Air, Electric
Appliances
- Included: Cooktop, Double Oven
- Laundry: Electric Dryer Hookup, Washer Hookup
Features
- Ceiling Fan(s), Pantry, Storage
- Flooring: Tile, Wood
- Basement: Crawl Space
- Number of fireplaces: 1
- Fireplace features: Living Room
Interior area
- Total structure area: 1,512
- Total interior livable area: 1,512 sqft
- Finished area above ground: 1,512
Property
Parking
- Total spaces: 4
- Parking features: Asphalt, Driveway
- Attached garage spaces: 2
- Carport spaces: 2
- Covered spaces: 4
Accessibility
- Accessibility features: Accessible Entrance, Accessible Approach with Ramp
Features
- Levels: One
- Patio & porch: Deck, Porch - Screened
- Exterior features: None
- Fencing: Back Yard
- Has view: Yes
- View description: Mountain(s)
Lot
- Size: 4.19 Acres
- Dimensions: 255 x 409 x 50 x 169 x 300 x 560
- Features: Cleared, Level, Sloped, Views
Details
- Parcel number: 073 08201 000
- Special conditions: Standard
Construction
Type & style
- Home type: SingleFamily
- Architectural style: Ranch
- Property subtype: Single Family Residence
Materials
- Brick
- Foundation: Brick/Mortar
- Roof: Metal
Condition
- New construction: No
- Year built: 1966
Utilities & green energy
- Sewer: Septic Tank
- Water: Public
- Utilities for property: Cable Available, Water Connected
Community & HOA
Community
- Features: None
- Subdivision: James Rutledge Property
HOA
- Has HOA: No
Location
- Region: Cleveland
Financial & listing details
- Price per square foot: $284/sqft
- Tax assessed value: $367,500
- Annual tax amount: $1,112
- Date on market: 9/11/2026
- Listing terms: Cash,Conventional,FHA,VA Loan
- Road surface type: Asphalt
Estimated market value
$424,800
$404,000 - $446,000
$1,804/mo
Price history
| Date | Event | Price |
|---|---|---|
| 9/5/2026 | Listed for sale | $430,000+10.3%$284/sqft |
Source:  RealTracs MLS as distributed by MLS GRID #3542674 Report a problem RealTracs MLS as distributed by MLS GRID #3542674 Report a problem | ||
| 6/30/2025 | Sold | $390,000-4.9%$258/sqft |
Source: RealTracs MLS as distributed by MLS GRID #3187807 Report a problem | ||
| 5/10/2025 | Pending sale | $410,000$271/sqft |
Source:  RCAR #20251948 Report a problem RCAR #20251948 Report a problem | ||
| 5/2/2025 | Listed for sale | $410,000+160.3%$271/sqft |
Source: RCAR #20251948 Report a problem | ||
| 10/19/2006 | Sold | $157,500+15650%$104/sqft |
Source: Public Record Report a problem | ||
| 3/20/1995 | Sold | $1,000$1/sqft |
Source: Public Record Report a problem | ||
Public tax history
| Year | Property taxes | Tax assessment |
|---|---|---|
| 2025 | -- | $91,875 +65.2% |
| 2024 | $988 | $55,600 |
| 2023 | $988 | $55,600 |
| 2022 | $988 | $55,600 |
| 2021 | $988 +11.8% | $55,600 +39.8% |
| 2019 | $884 +5.1% | $39,775 |
| 2018 | $841 -0.1% | -- |
| 2017 | $842 +4.2% | -- |
| 2016 | $808 | -- |
| 2015 | $808 +3.9% | -- |
| 2014 | $778 | -- |
| 2013 | -- | -- |
| 2011 | $786 -45.6% | $35,750 -45.6% |
| 2009 | $1,444 -0.2% | $65,675 +12.6% |
| 2007 | $1,446 +98.7% | $58,325 +98.7% |
| 2006 | $728 | $29,350 |
| 2005 | $728 +2% | $29,350 +10.7% |
| 2004 | $714 -8.4% | $26,525 -8.4% |
| 2003 | $779 | $28,950 +18.7% |
| 2001 | -- | $24,396 -75.2% |
| 2000 | -- | $98,393 |
Find assessor info on the county website
Monthly payment
Est. payment
Payment breakdown
Explore the cost of this home by adjusting the details. Changes won't be saved.Climate risks
Neighborhood: South Cleveland
Nearby schools
Schools provided by the listing agent
- Elementary: Waterville Elementary
- Middle: Lake Forest Middle
- High: Bradley Central High
Source: Greater Chattanooga Realtors. This data may not be complete. We recommend contacting the local school district to confirm school assignments for this home.
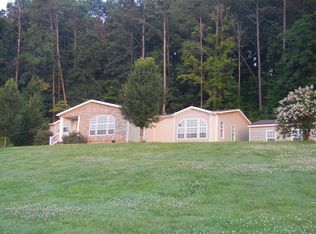
- $354,9003 bd3 ba2.3k sqft4420 Blue Springs Rd, Cleveland, TN 37311Off Market
- $451,3003 bd3 ba2.3k sqft4420 S Blue Springs Rd, Cleveland, TN 37311Off Market
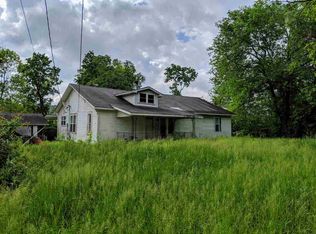
- $210,000-- bd1 ba1.1k sqft4403 Blue Springs Rd, Cleveland, TN 37311Sold
- $302,2004 bd2 ba1.8k sqft4425 Blue Springs Rd, Cleveland, TN 37311Off Market
Similar homes
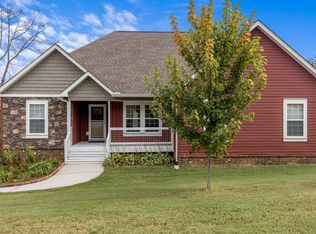
- $415,0003 bd2 ba1.9k sqft220 Timber Top Xing SE, Cleveland, TN 37323For Sale
 MLS ID #3601523, Asher Black. RealTracs MLS as distributed by MLS GRID
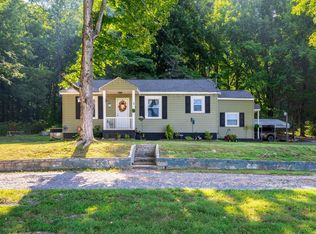
 - $350,0002 bd1 ba840 sqft805 Lead Mine Valley Rd SW, Cleveland, TN 37311For Sale
 MLS ID #1542090, Neal C Spann. Greater Chattanooga Realtors
 - $329,9003 bd2 ba1.3k sqft160 Fox Crest Dr, Cleveland, TN 37311For Sale
 MLS ID #1541996, Michael Burge. Greater Chattanooga Realtors
 - $459,9004 bd2 ba2.2k sqft200 Bent Tree Dr NW, Cleveland, TN 37312For Sale
 MLS ID #3263183, Michelle McRee. RealTracs MLS as distributed by MLS GRID
 - $415,0004 bd2 ba2.2k sqft431 Highland Ave NW, Cleveland, TN 37311For SaleMLS ID #3243878, Dottie M Sneed. RealTracs MLS as distributed by MLS GRID
- $425,0003 bd2 ba2k sqft1169 Bancroft Rd SW, Mc Donald, TN 37353For SaleMLS ID #3501304, Julia Tallent. RealTracs MLS as distributed by MLS GRID
- $289,9003 bd2 ba1.5k sqft960 Forest Dr SE, Cleveland, TN 37323For SaleMLS ID #3529618, Donna Bales. RealTracs MLS as distributed by MLS GRID
- $337,5003 bd2 ba1.4k sqft2025 Hawk St SE, Cleveland, TN 37323For SaleMLS ID #3298475, Paula Wilcox. RealTracs MLS as distributed by MLS GRID
- $257,4994 bd2 ba1.4k sqft1825 Clemmer St NE, Cleveland, TN 37311For SaleMLS ID #3530006, Ben Wycoff. RealTracs MLS as distributed by MLS GRID
