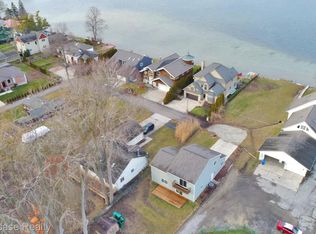
Welcome to this beautifully maintained home nestled in the heart of Waterford, Michigan. This charming property offers four bedrooms, two and a half bathrooms, and an array of modern amenities, making it the perfect place to call home. Step inside and you'll immediately notice the spacious living room with lake views, featuring large windows that allow plenty of natural light to flood the space. The large kitchen is a chef's dream, complete with ample cabinet space. The four generously sized bedrooms provide comfortable living spaces, with large closets and plenty of room for storage. The full bathroom features a modern vanity and shower, perfect for relaxing after a long day. Outside, the backyard is a private oasis, complete with a deck and a fenced-in yard. This is the perfect place to entertain or to simply relax and enjoy the beauty of nature and amazing lake views. Share access and dock on Elizabeth Lake. Conveniently located near top-rated schools, shopping, dining, and entertainment options, this home offers the perfect balance of suburban living and urban convenience. With its move-in ready condition and prime location, this property won't be on the market for long. Don't miss out on the opportunity to make this house your home. Schedule a showing today and experience all that this wonderful property has to offer.
Foreclosure
$349,900
4392 Cass Elizabeth Rd, Waterford, MI 48328
4beds
2,096sqft
Single Family Residence
Built in 2001
0.32 Acres Lot
$348,100 Zestimate®
$167/sqft
$-- HOA
What's special
- 3 days
- 356
- 50
Zillow last checked:
Listing updated:
Listed by:
Jason F Childs 248-755-2030,
KW Showcase Realty 248-360-2900
Source: Realcomp II,MLS#: 20261076743
Facts & features
Interior
Bedrooms & bathrooms
- Bedrooms: 4
- Bathrooms: 3
- Full bathrooms: 2
- 1/2 bathrooms: 1
Primary bedroom
- Level: Entry
- Area: 156
- Dimensions: 13 X 12
Bedroom
- Level: Second
- Area: 154
- Dimensions: 14 X 11
Bedroom
- Level: Second
- Area: 150
- Dimensions: 15 X 10
Bedroom
- Level: Second
- Area: 150
- Dimensions: 15 X 10
Primary bathroom
- Level: Entry
- Area: 48
- Dimensions: 8 X 6
Other
- Level: Second
- Area: 35
- Dimensions: 7 X 5
Other
- Level: Entry
- Area: 25
- Dimensions: 5 X 5
Kitchen
- Level: Entry
- Area: 132
- Dimensions: 11 X 12
Laundry
- Level: Entry
- Area: 36
- Dimensions: 6 X 6
Living room
- Level: Entry
- Area: 280
- Dimensions: 20 X 14
Loft
- Level: Second
- Area: 322
- Dimensions: 23 X 14
Heating
- Forced Air, Natural Gas
Cooling
- Central Air
Appliances
- Laundry: Electric Dryer Hookup, Gas Dryer Hookup, Laundry Room, Washer Hookup
Features
- High Speed Internet, Programmable Thermostat
- Has basement: No
- Has fireplace: No
Interior area
- Total interior livable area: 2,096 sqft
- Finished area above ground: 2,096
Video & virtual tour
Property
Parking
- Total spaces: 2
- Parking features: Two Car Garage, Attached, Direct Access, Electricityin Garage, Garage Faces Front, Garage Door Opener
- Attached garage spaces: 2
Features
- Levels: Two
- Stories: 2
- Entry location: GroundLevelwSteps
- Patio & porch: Deck
- Pool features: None
- Fencing: Back Yard
- Waterfront features: Acrossthe Road Water Frontage, All Sports Lake, Seawall
- Body of water: Elizabeth
Lot
- Size: 0.32 Acres
- Dimensions: 50.00 x 200.00
Details
- Parcel number: 1334401015
- Special conditions: Real Estate Owned,Short Sale No
Construction
Type & style
- Home type: SingleFamily
- Architectural style: Colonial
- Property subtype: Single Family Residence
Materials
- Vinyl Siding
- Foundation: Crawl Space
- Roof: Asphalt
Condition
- New construction: No
- Year built: 2001
- Major remodel year: 2026
Details
- Warranty included: Yes
Utilities & green energy
- Electric: Circuit Breakers
- Sewer: Public Sewer
- Water: Public
- Utilities for property: Above Ground Utilities
Community & HOA
Community
- Security: Carbon Monoxide Detectors, Smoke Detectors
- Subdivision: SUPRVR'S PLAT NO 46 - WATERFORD TWP
HOA
- Has HOA: No
Location
- Region: Waterford
Financial & listing details
- Price per square foot: $167/sqft
- Tax assessed value: $198,150
- Annual tax amount: $10,152
- Date on market: 9/22/2026
- Cumulative days on market: 71 days
- Listing agreement: Exclusive Right To Sell
- Listing terms: Cash,Contract,Conventional,FHA,Trade 1031 Exchange,Va Loan
Foreclosure details
Estimated market value
$348,100
$331,000 - $366,000
$2,706/mo
Price history
| Date | Event | Price |
|---|---|---|
| 9/22/2026 | Listing removed | $375,000$179/sqft |
Source:  Realcomp II #20261068089 Report a problem Realcomp II #20261068089 Report a problem | ||
| 9/10/2026 | Price change | $375,000-6%$179/sqft |
Source: Realcomp II #20261068089 Report a problem | ||
| 8/25/2026 | Price change | $399,000-11.3%$190/sqft |
Source: Realcomp II #20261068089 Report a problem | ||
| 8/12/2026 | Price change | $449,900-2.2%$215/sqft |
Source: Realcomp II #20261055114 Report a problem | ||
| 7/16/2026 | Listed for sale | $459,900+29.5%$219/sqft |
Source: Realcomp II #20261055114 Report a problem | ||
| 11/19/2024 | Listing removed | $354,999-1.4%$169/sqft |
Source: Realcomp II #20240081102 Report a problem | ||
| 10/26/2024 | Listed for sale | $360,000+44%$172/sqft |
Source: Realcomp II #20240081102 Report a problem | ||
| 10/6/2023 | Sold | $250,000+28.3%$119/sqft |
Source: Public Record Report a problem | ||
| 5/10/2014 | Listing removed | $194,900$93/sqft |
Source: Rapid Growth, Inc. d/b/a Keller Williams Realty #213203676 Report a problem | ||
| 12/13/2013 | Listed for sale | $194,900$93/sqft |
Source: Rapid Growth, Inc. d/b/a Keller Williams Realty #213203676 Report a problem | ||
Public tax history
| Year | Property taxes | Tax assessment |
|---|---|---|
| 2025 | $10,398 +9.3% | $198,150 +6.3% |
| 2024 | $9,514 +84.1% | $186,420 +5.4% |
| 2023 | $5,167 +4.7% | $176,920 +8% |
| 2022 | $4,937 +0.2% | $163,740 +3.3% |
| 2021 | $4,926 | $158,580 -0.9% |
| 2020 | -- | $160,000 +13.5% |
| 2019 | $3,234 +10.4% | $141,020 -1.4% |
| 2018 | $2,929 | $143,060 |
| 2017 | -- | $143,060 +7.4% |
| 2016 | -- | $133,160 +10.5% |
| 2015 | -- | $120,560 +27.5% |
| 2014 | -- | $94,590 +13.9% |
| 2011 | -- | $83,030 -9.4% |
| 2010 | $4,564 -18.3% | $91,640 -21.8% |
| 2009 | $5,587 +192.9% | $117,230 -55.2% |
| 2005 | $1,907 | $261,880 +94.4% |
| 2003 | -- | $134,710 -6.3% |
| 2002 | -- | $143,780 +1194.1% |
| 2001 | $517 +6.3% | $11,110 +3.2% |
| 2000 | $486 | $10,770 |
Find assessor info on the county website
Monthly payment
Climate risks
Neighborhood: 48328
Similar homes
- $369,5003 bd3 ba2k sqft923 Sarena Ave, Waterford, MI 48327For Sale

 MLS ID #20261066846, Diana L Grober, KW Showcase Realty. Realcomp II
 - $349,9003 bd2 ba1.5k sqft4881 Greer Rd, West Bloomfield, MI 48324For Sale
 MLS ID #20261054348, Andrew Hanagan, @properties Christie's Int'l R.E. Birmingham. Realcomp II
 - $240,0003 bd2 ba1.1k sqft1200 Bangor Rd, Waterford, MI 48328For Sale
 MLS ID #20261072756, Ian Billock, Top Agent Realty. Realcomp II
 - $274,9004 bd3 ba2.3k sqft21613 Wallace Dr, Southfield, MI 48075For Sale
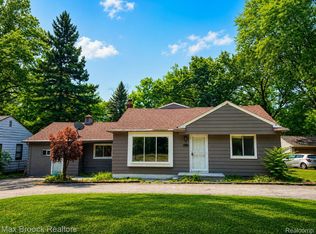 MLS ID #20261077599, Maggie Shisha, Max Broock Realtors. Realcomp II
 - $345,0004 bd3 ba1.8k sqft7176 Perry Lake Rd, Clarkston, MI 48346For SaleMLS ID #20261055118, Kristopher J Hines, Brookstone, Realtors LLC. Realcomp II
- $290,9003 bd1 ba1.4k sqft2374 Lakena Rd, West Bloomfield, MI 48324For SaleMLS ID #20261074876, John K Goodman, Century 21 Curran & Oberski. Realcomp II
- $369,9003 bd2 ba1.6k sqft29255 Utley Rd, Farmington Hills, MI 48334For SaleMLS ID #20261067605, Marvin Nafsu, Showtime Realty. Realcomp II
- $509,9005 bd3 ba2.8k sqft4245 Normanwood Dr, West Bloomfield, MI 48323For SaleMLS ID #20261072262, Elizabeth A Little, National Realty Centers, Inc. Realcomp II
- $349,9994 bd2 ba2.6k sqft8909 Shannon Dr, Sterling Heights, MI 48314For SaleMLS ID #20261072082, Joseph Hammel, Keller Williams Somerset. Realcomp II
- $325,0003 bd2 ba2k sqft1874 Hopkins Dr, Wixom, MI 48393For SaleMLS ID #20261072442, Nosida Ndrejaj, Max Broock Realtors. Realcomp II
- $355,0003 bd2 ba2k sqft24139 Philip Dr, Southfield, MI 48075For SaleMLS ID #20261041584, Mildred Robinson, Powell Real Estate. Realcomp II
- $354,9004 bd3 ba1.8k sqft3026 Linwood Ct, Royal Oak, MI 48073For SaleMLS ID #20261068620, Cole Bremer, Good Company. Realcomp II
- $365,0003 bd3 ba1.5k sqft1457 Cambria Dr, Troy, MI 48085For SaleMLS ID #20261069106, Laura A Bowes, Real Estate One-Rochester. Realcomp II
- $499,9003 bd3 ba2.8k sqft2000 Matthew St, Commerce Township, MI 48390For SaleMLS ID #20261075728, Jason Dabish, Max Broock Realtors. Realcomp II
- $399,9003 bd3 ba2.7k sqft32652 Cadillac St, Farmington Hills, MI 48336For SaleMLS ID #20261052471, Meghan Hable, @properties Christie's Int'l R.E. Birmingham. Realcomp II
- $350,0003 bd3 ba1.9k sqft7451 Pebble Point #1, West Bloomfield, MI 48322For SaleMLS ID #20261069109, Jason Dabish, Max Broock Realtors. Realcomp II
- $324,0003 bd2 ba1.5k sqft18300 Melvin St, Livonia, MI 48152For SaleMLS ID #20261074241, Albi Kape, Coldwell Banker Professionals-Northville. Realcomp II
- $389,0004 bd3 ba2k sqft1872 Flemington Dr, Troy, MI 48098For SaleMLS ID #20261067894, Pashko P Dushaj, Century 21 Professionals Utica. Realcomp II
- $450,0004 bd3 ba2.9k sqft7125 Ridgewood Rd, Clarkston, MI 48346For SaleMLS ID #20261073428, Frederick A Alexander, KW Showcase Realty. Realcomp II
- $439,9004 bd3 ba2.2k sqft3332 Woodruff Meadows Ct, Highland, MI 48357For SaleMLS ID #20261073278, Elizabeth J Young, Signature Sotheby's International Realty Bham. Realcomp II
